We Removed a Wall and Gave This Kitchen Room to Breathe
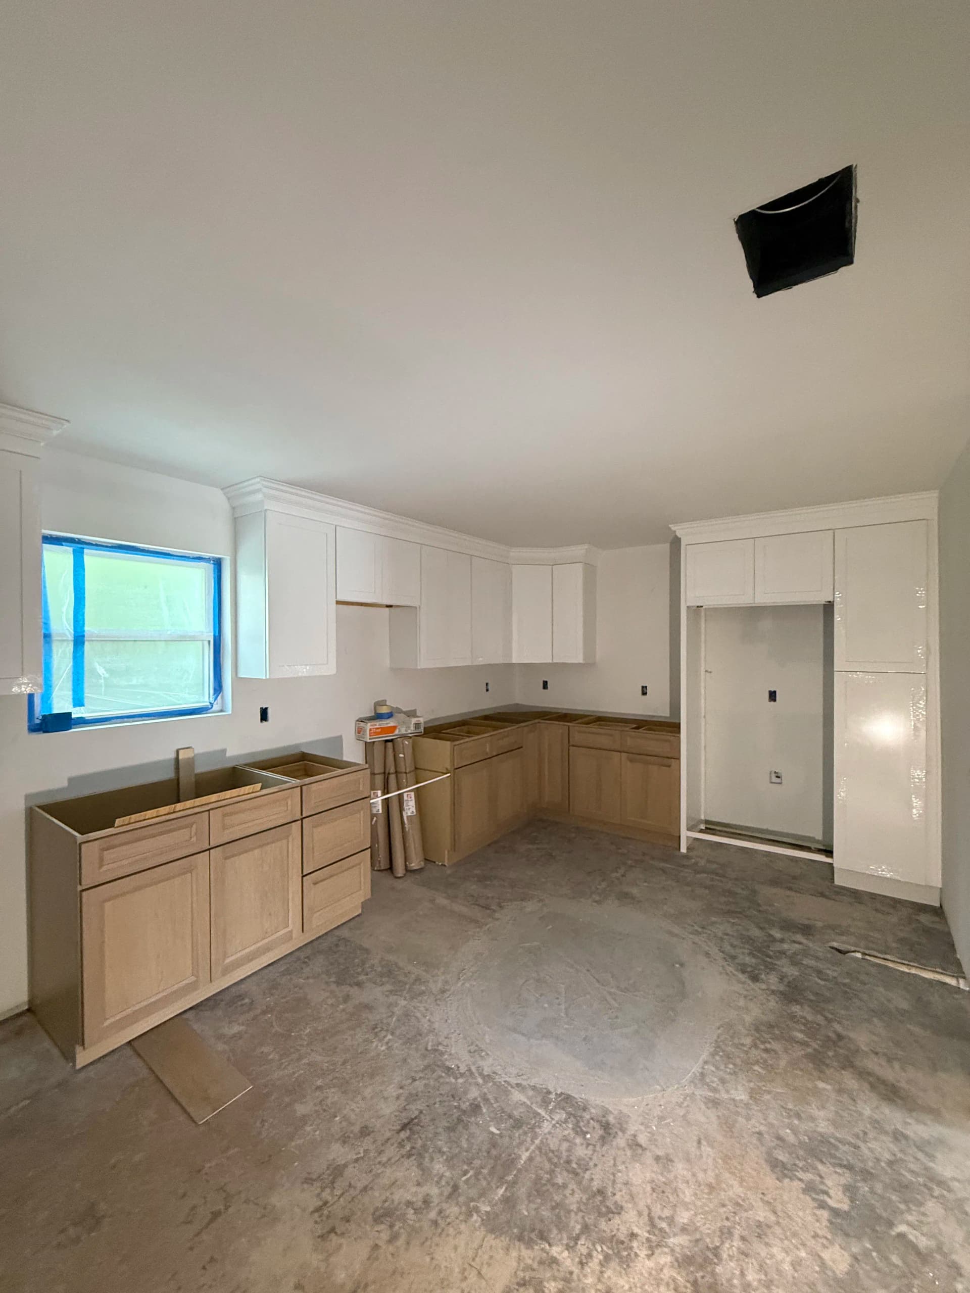
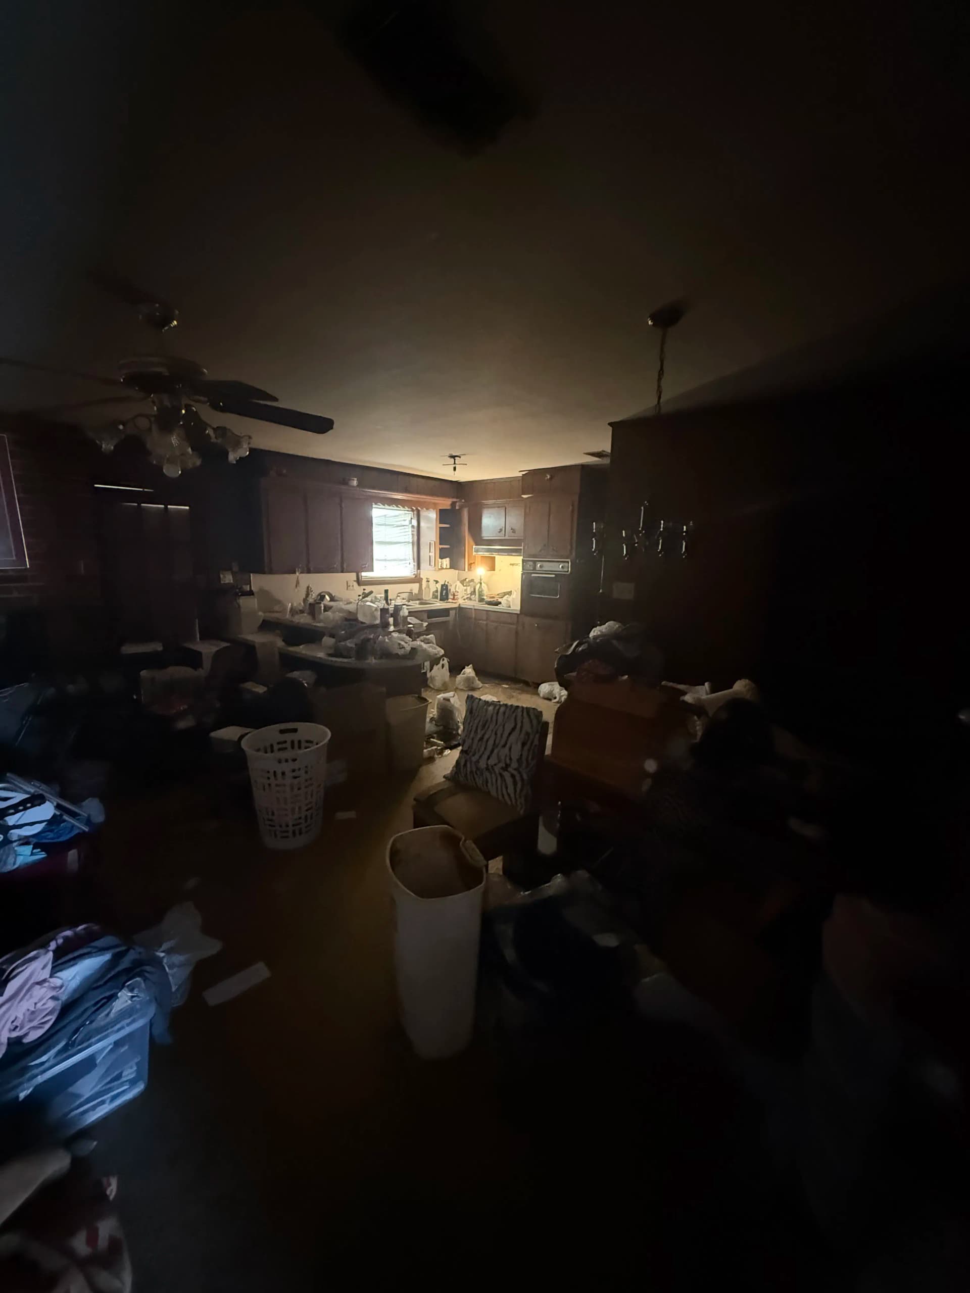
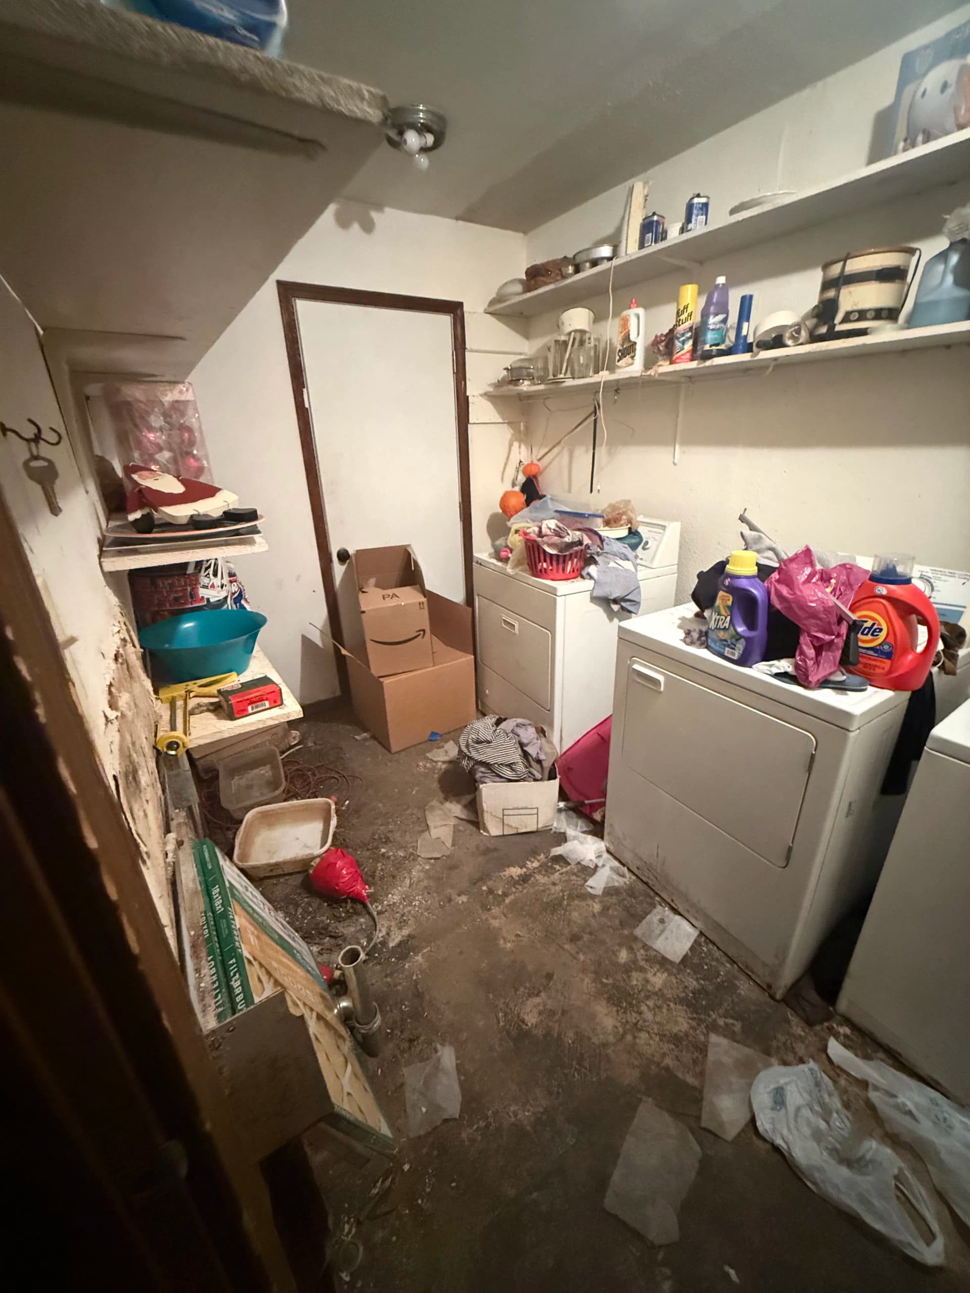
Here's what we were working with - a dark, cramped kitchen that had a laundry area eating into the usable space. The flow was broken, the layout made no sense for everyday life, and the whole thing just felt closed off and heavy. That's a tough way to cook dinner every night.
We tackled this one by removing a wall and relocating the laundry area to the garage. That single decision changed everything about how the space functions. Once that wall came down, the kitchen opened up in a way that no amount of new cabinets or fresh paint could have accomplished on its own.
What you end up with is a kitchen that actually has room - room to move, room to cook, room to gather. The new cabinet layout wraps the perimeter cleanly, and the extra square footage gives the whole space a sense of purpose. No wasted corners, no awkward doorways cutting into your workflow.
This is the kind of kitchen remodeling work we really enjoy because it's not just cosmetic. Moving the laundry out and opening the floor plan required careful planning around plumbing, electrical, and structural elements. Getting all of that right is what makes the finished result feel effortless - even though a lot of work went into making it that way.
If your kitchen feels like it's working against you instead of for you, the fix might not be a new countertop. Sometimes the layout itself is the problem, and that's exactly where we come in.