Primary Bath Gut Renovation with Wall Move and Custom Shower in New Orleans
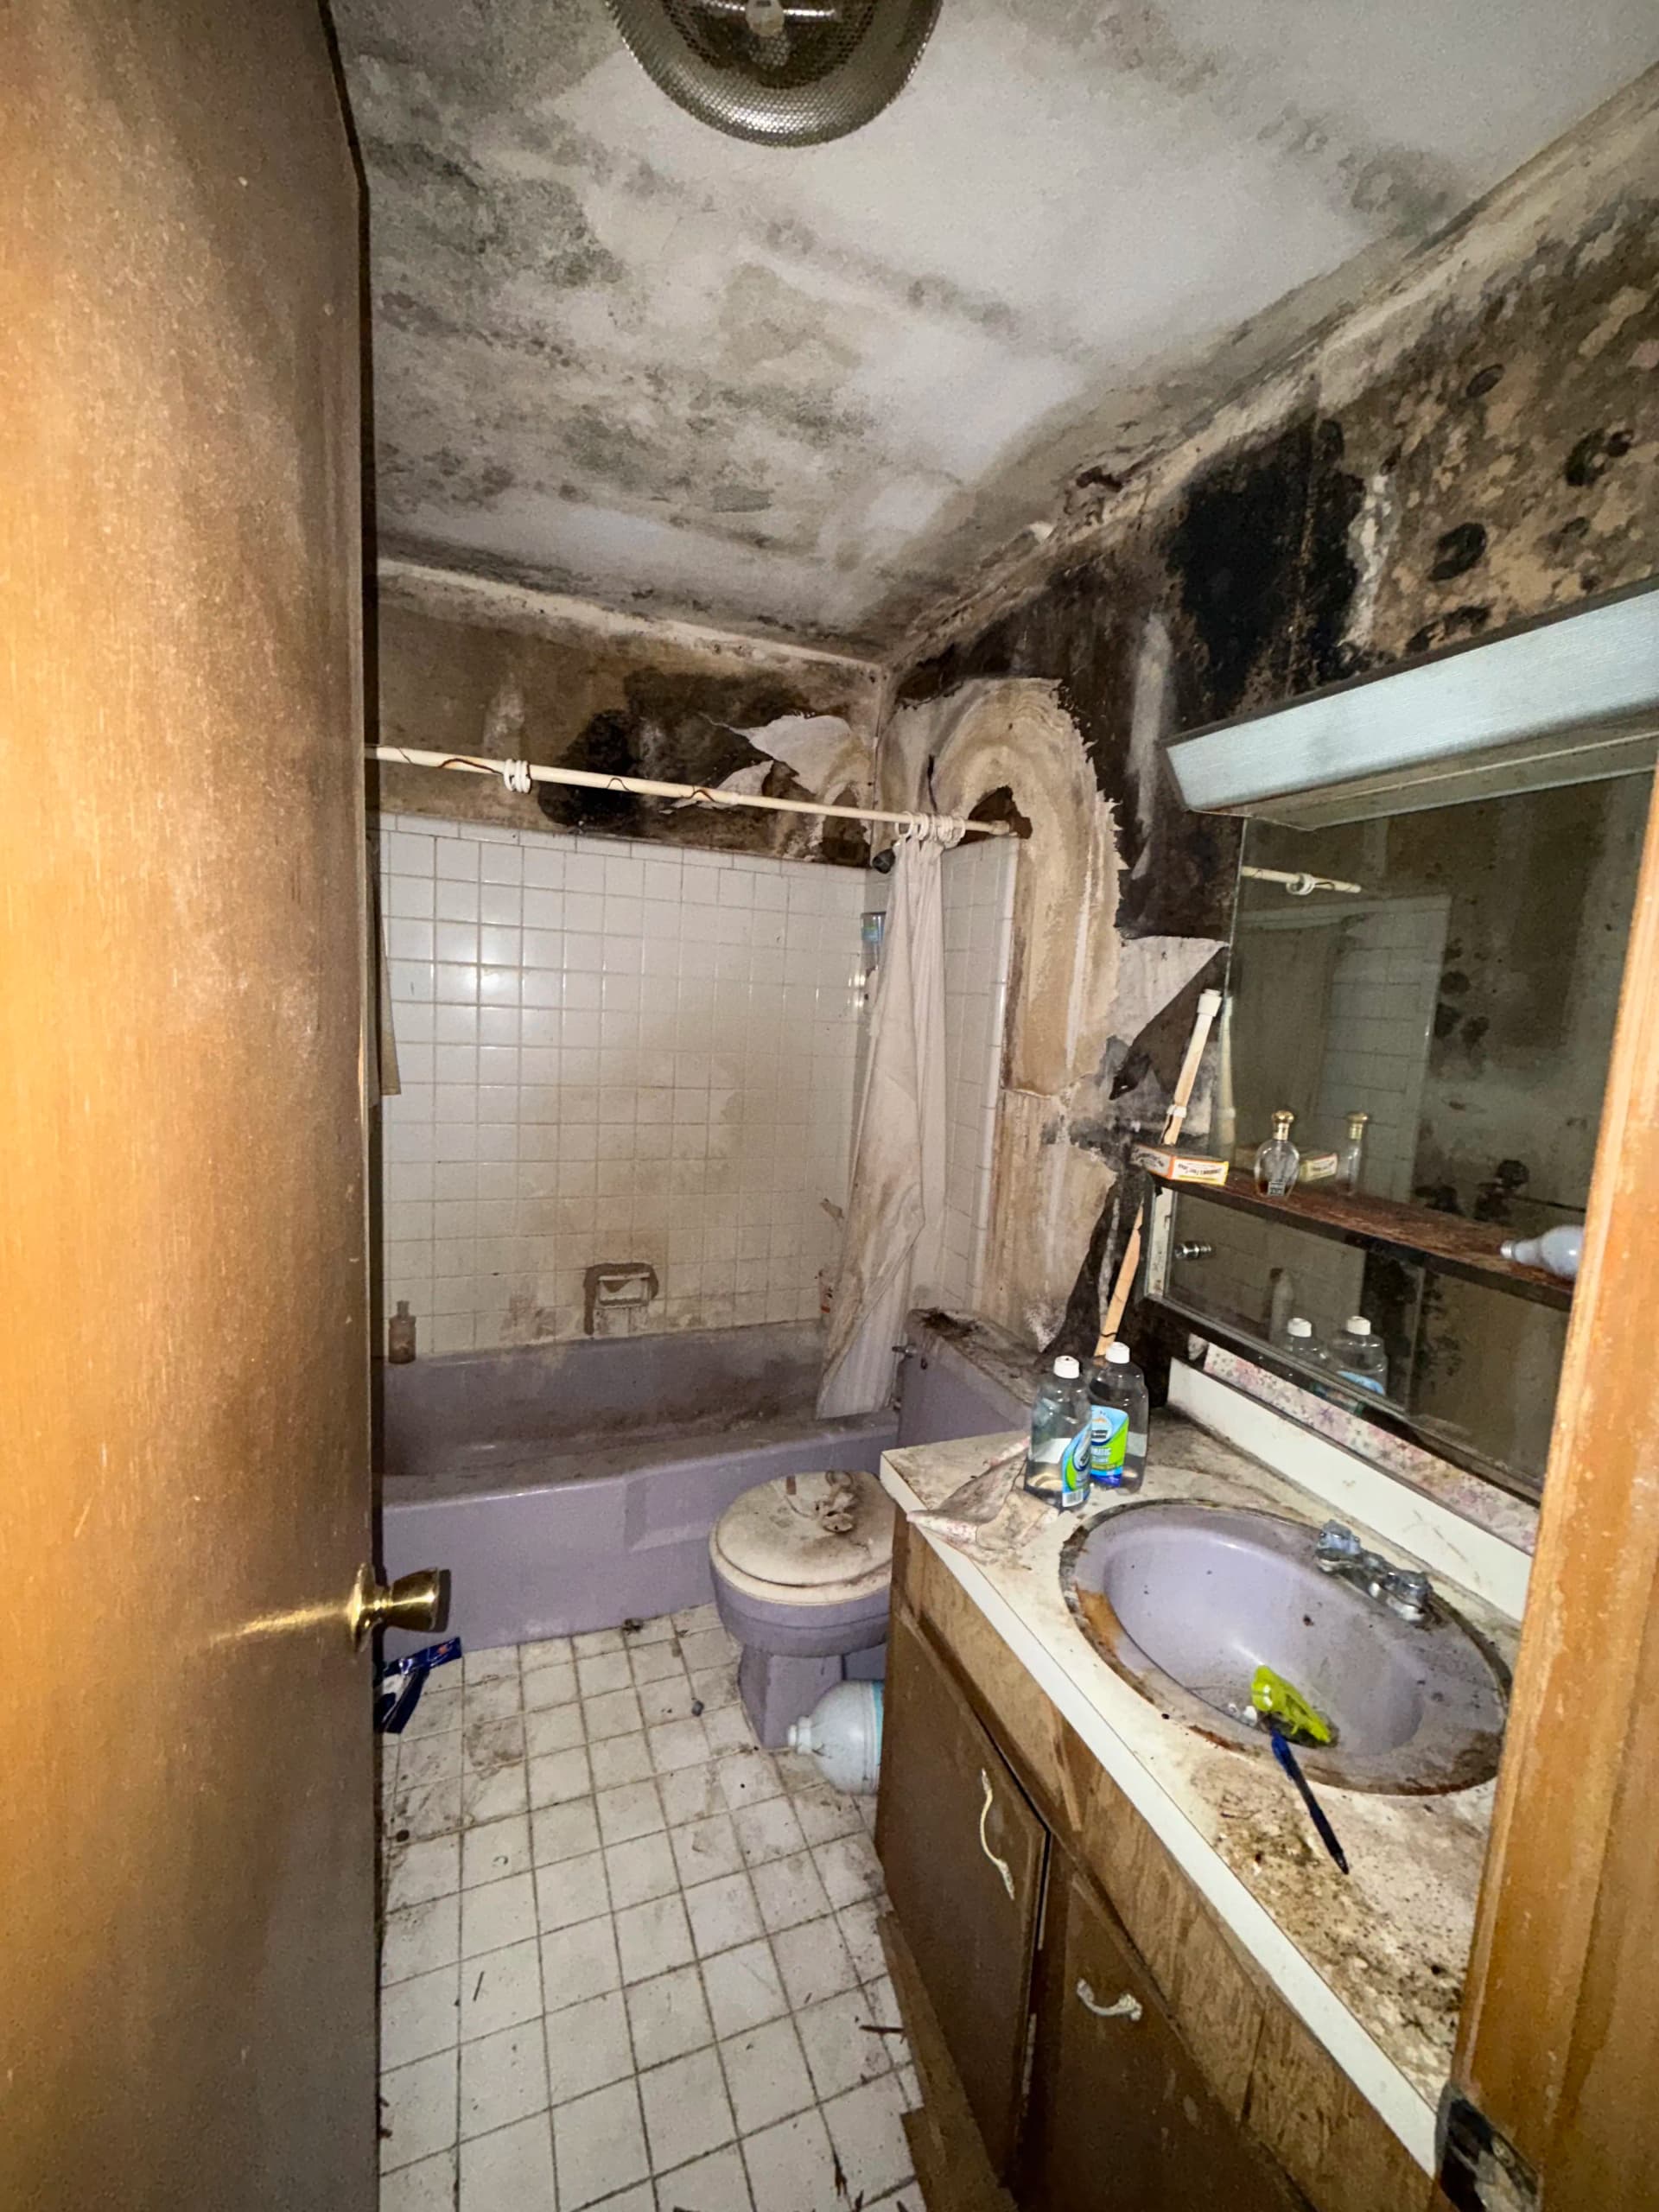
Here's what we were working with - a primary bath that was cramped, outdated, and honestly beyond a simple refresh. The ceiling and walls showed heavy mold damage, the layout was inefficient, and there was no real shower to speak of. This wasn't a cosmetic fix. It needed a full gut and a completely rethought floor plan.
To open things up, we moved walls and pulled square footage from the adjacent guest bath. That's the kind of structural work that makes a real difference in how a space feels and functions day to day. Once we had the new footprint locked in, we could actually build a bathroom worth living in.
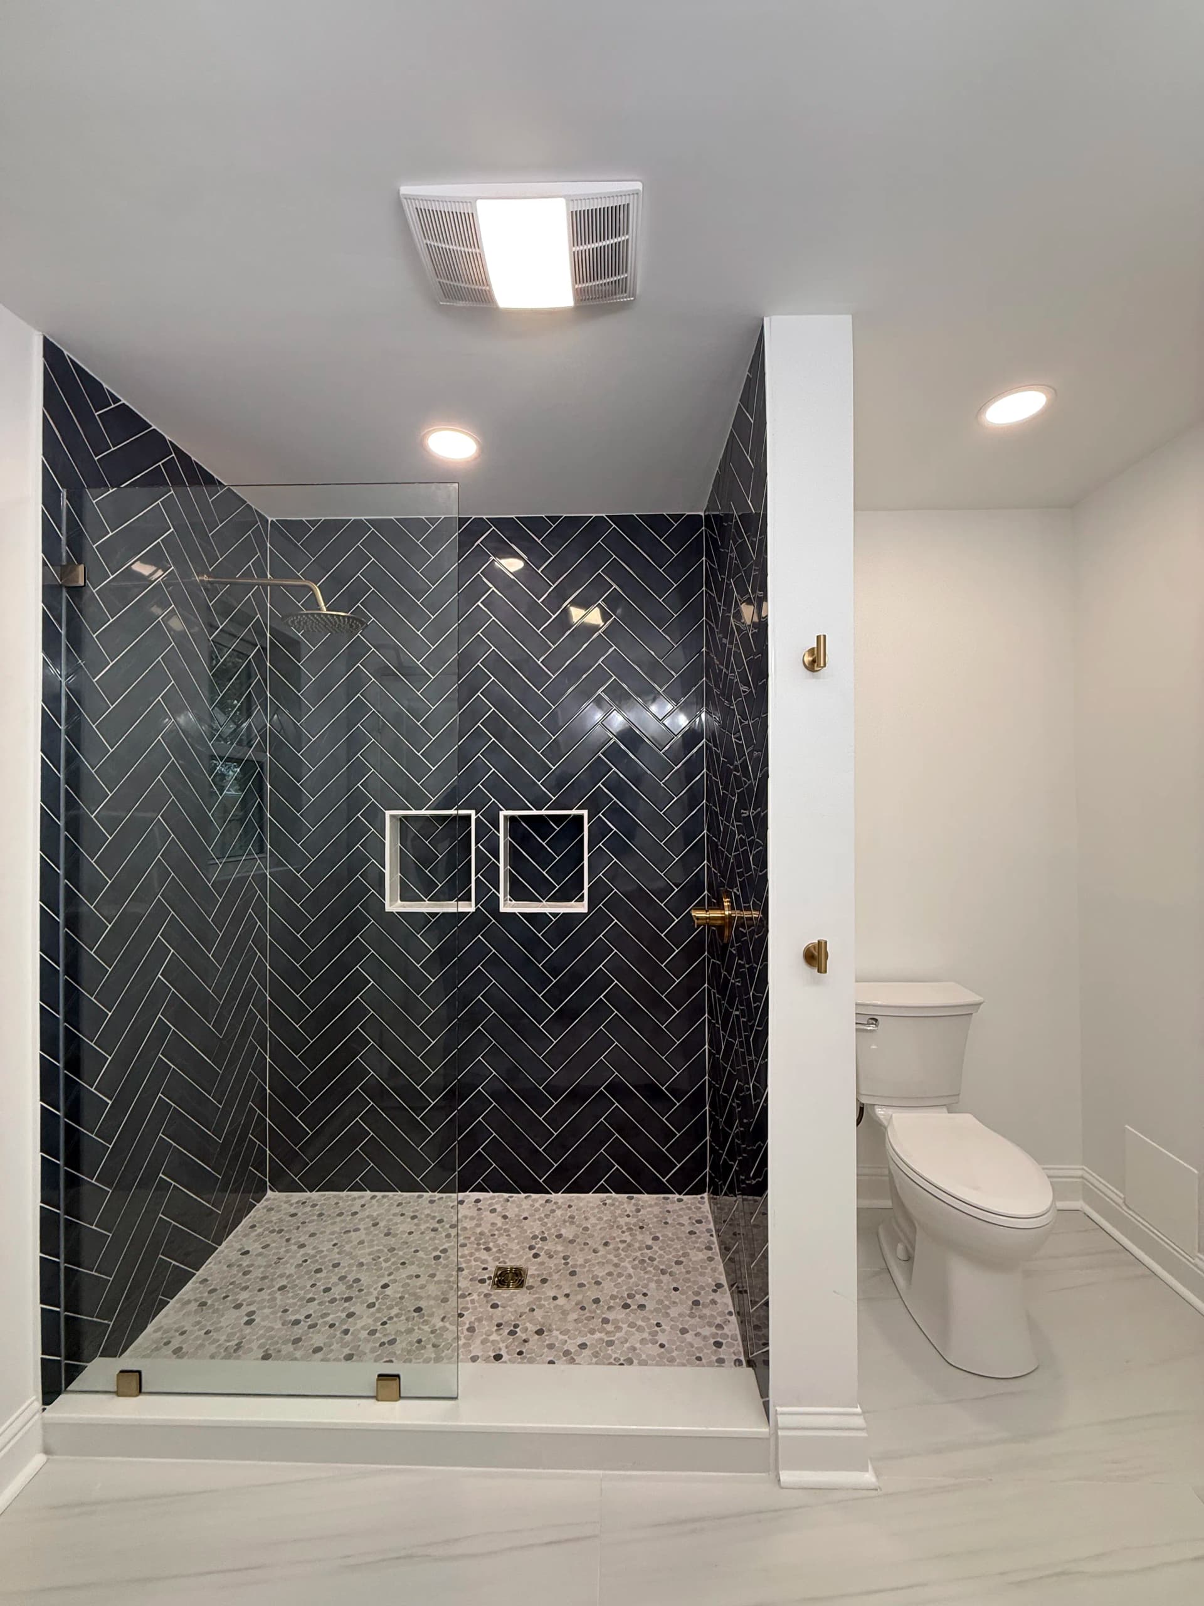
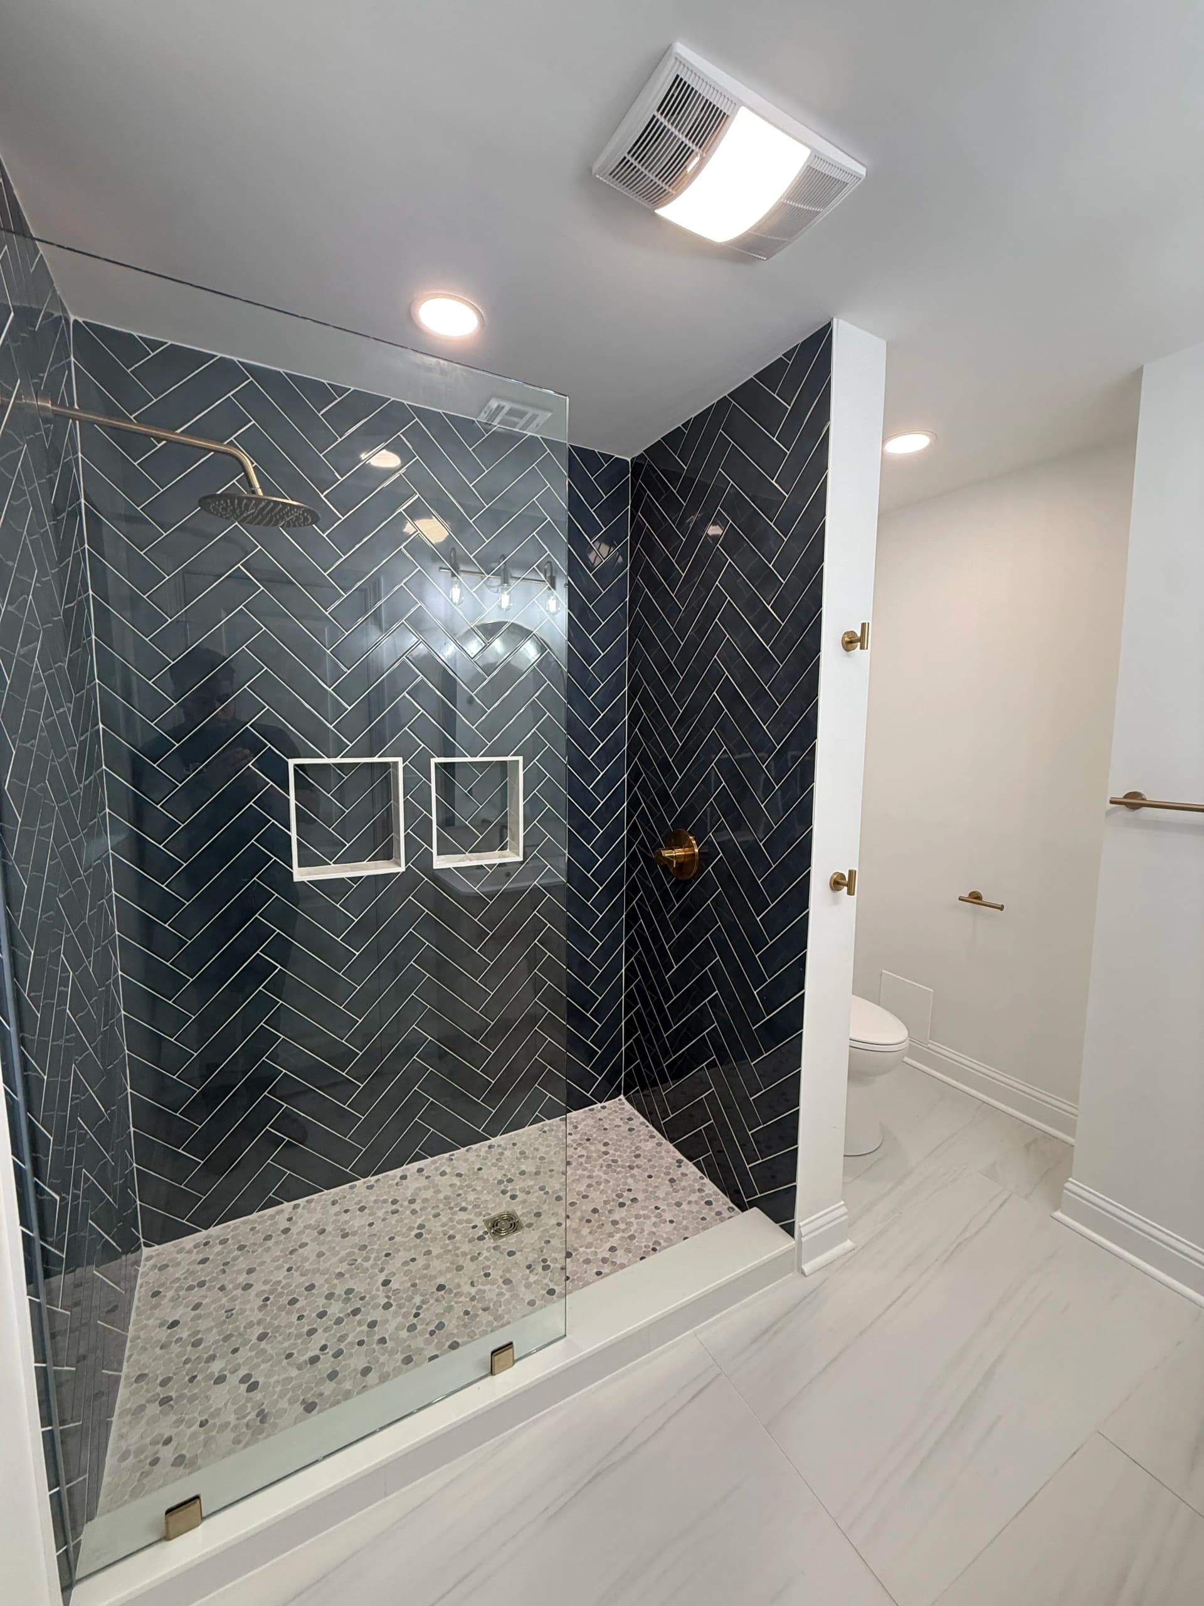
The shower was the centerpiece. We ran floor-to-ceiling herringbone tile in a deep black gloss with white grout - a pattern that takes real precision to execute cleanly. The pebble floor inside the shower adds texture and contrast, and the frameless glass enclosure keeps the whole thing feeling open. Dual recessed niches are built right into the tile wall, and brushed gold fixtures tie everything together without being too flashy about it.
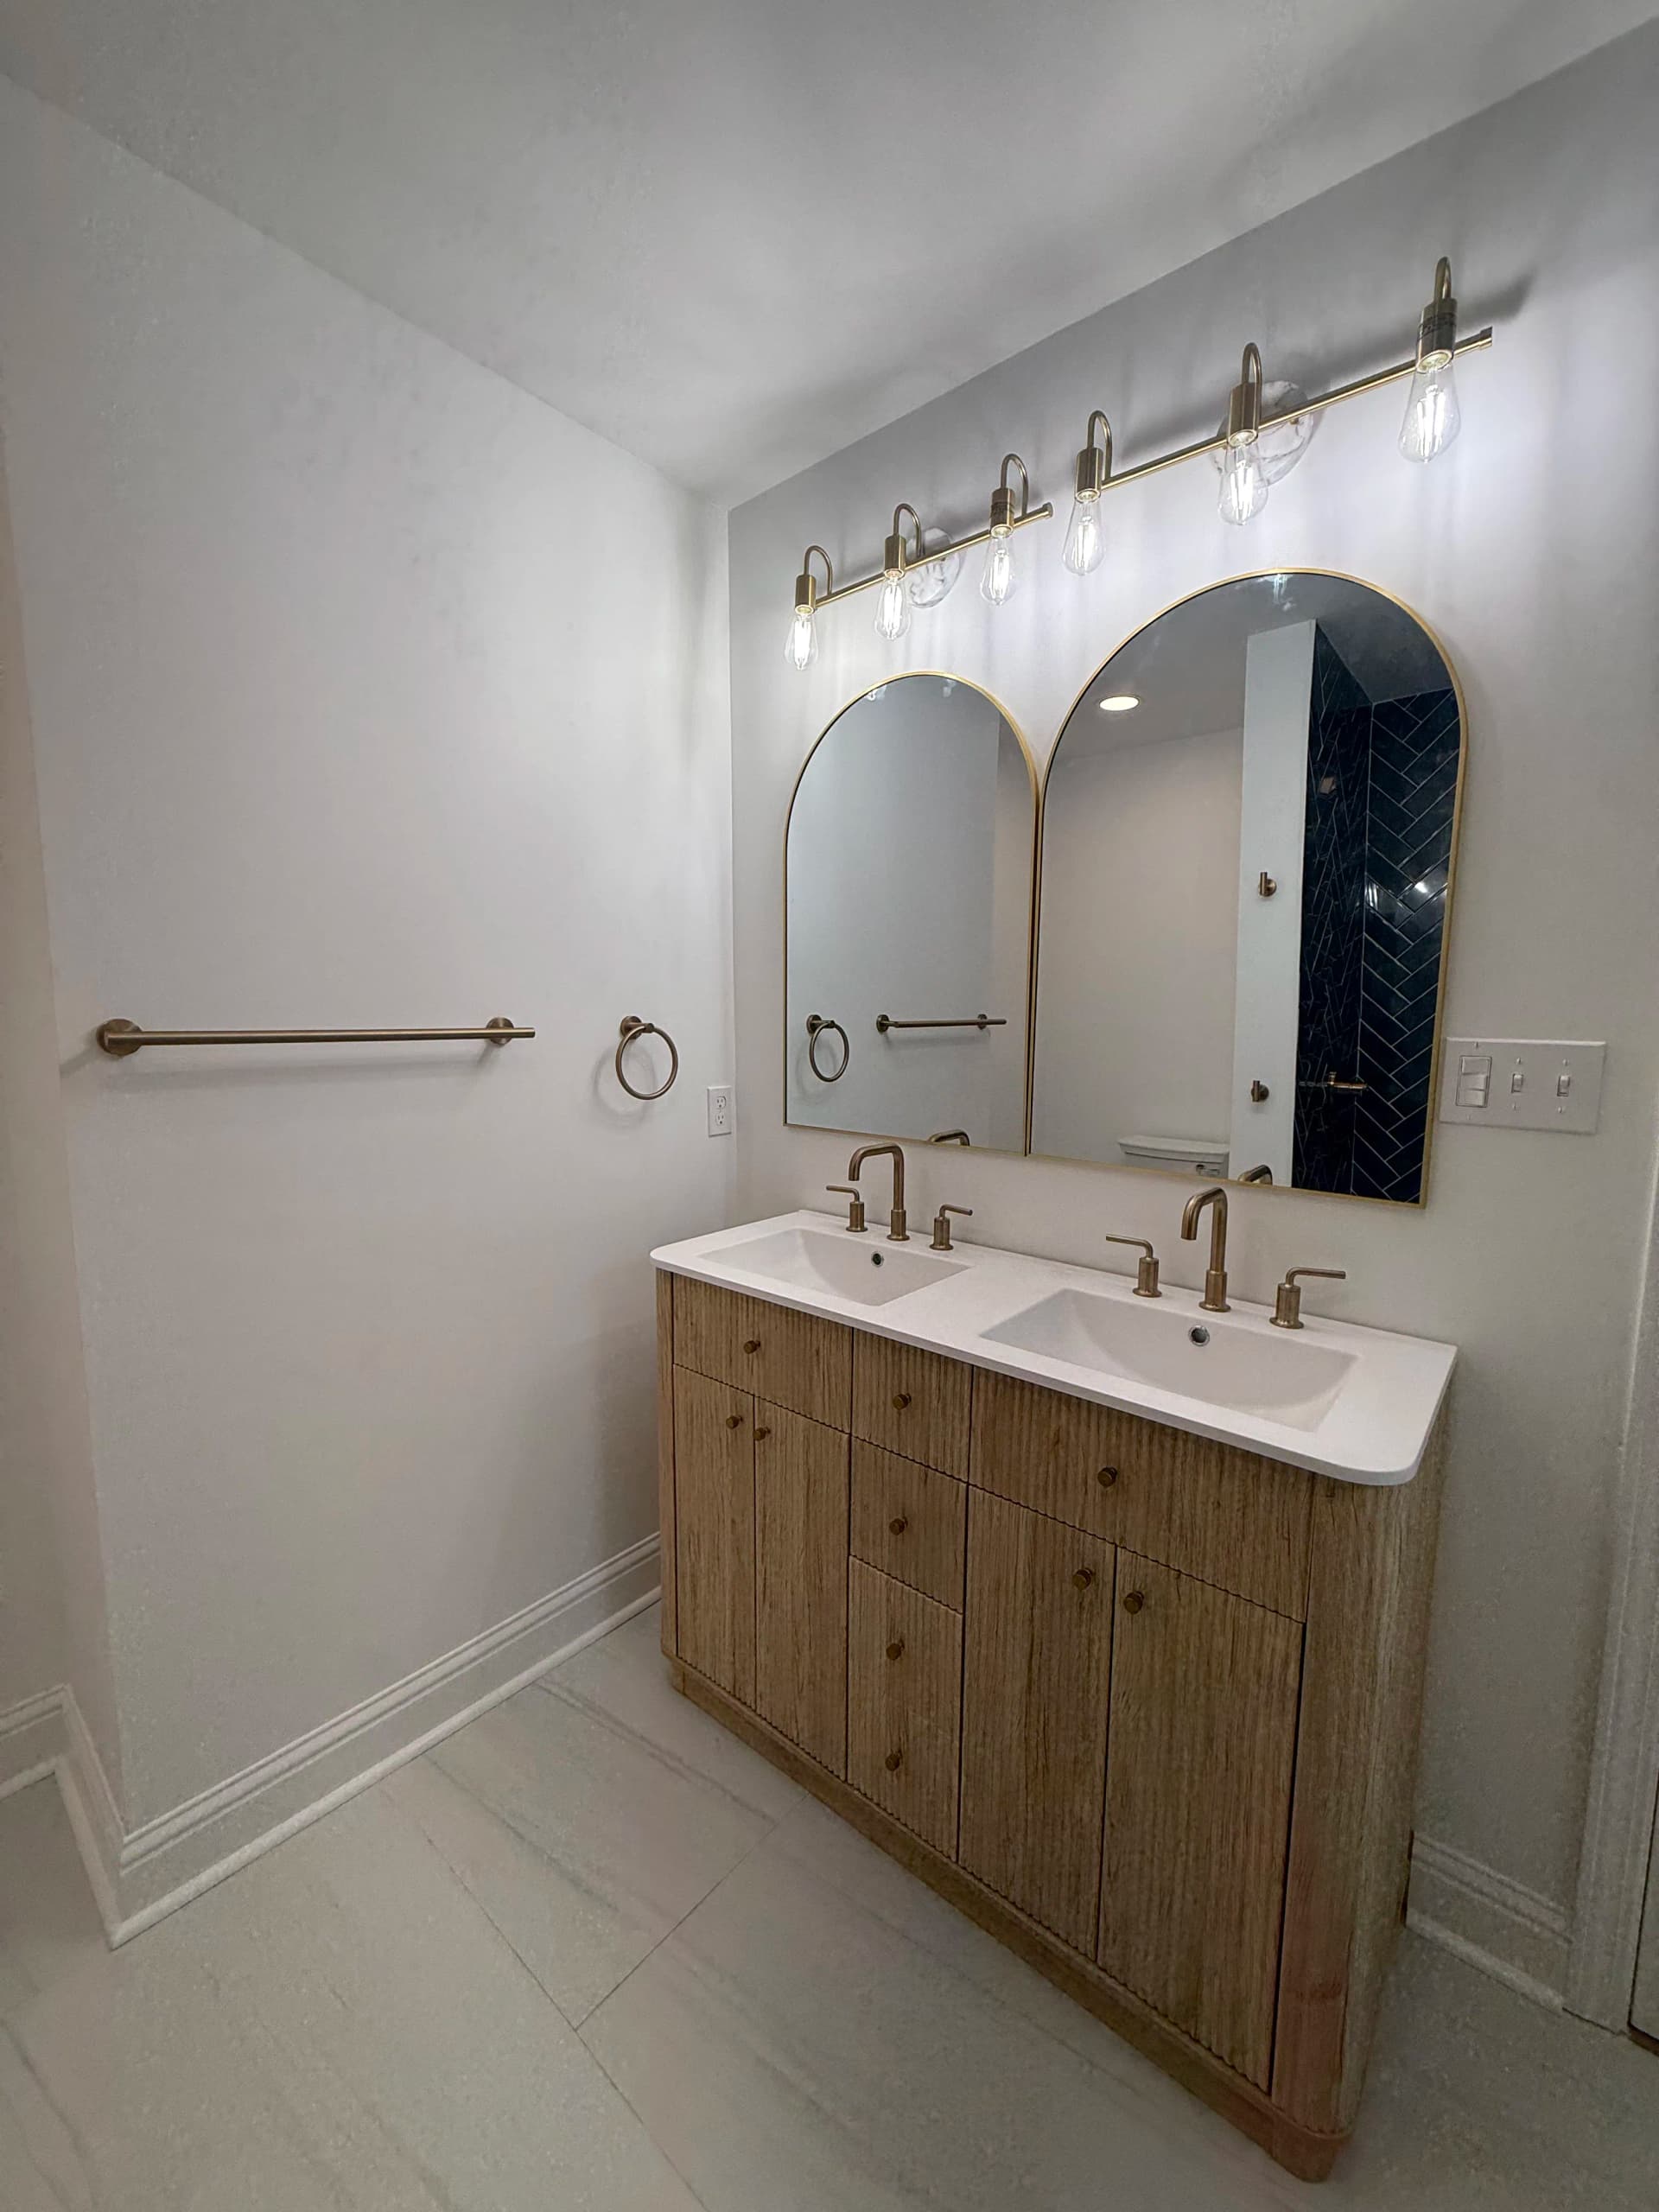
On the vanity side, we kept the same warmth-meets-edge vibe going. A double-sink vanity with a fluted wood cabinet sits under two arched gold-framed mirrors. The exposed bulb light bar overhead has that mix of industrial and glam that works really well with the rest of the finishes. Every hardware piece in the room - towel bars, hooks, faucets - is in that same brushed gold to keep it cohesive.
This is the kind of bathroom remodeling work we do best - not just swapping out fixtures, but rethinking the whole space from the studs out. When the layout is the problem, a new vanity isn't going to fix it. Sometimes you have to move walls to get where you want to go.