New Orleans Bathroom Remodel - Clawfoot Tub Kept, Layout Completely Reworked
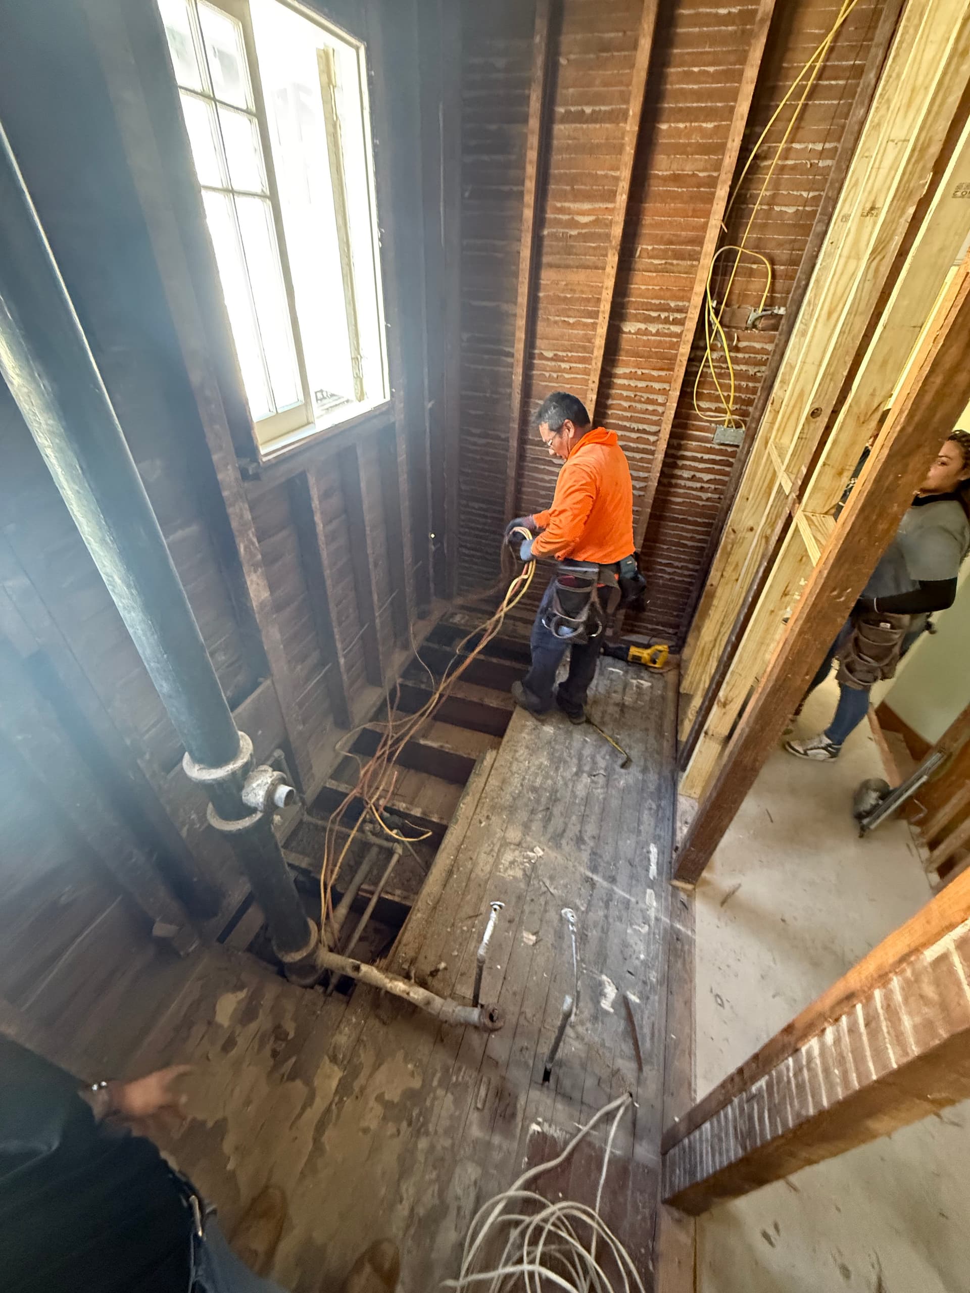
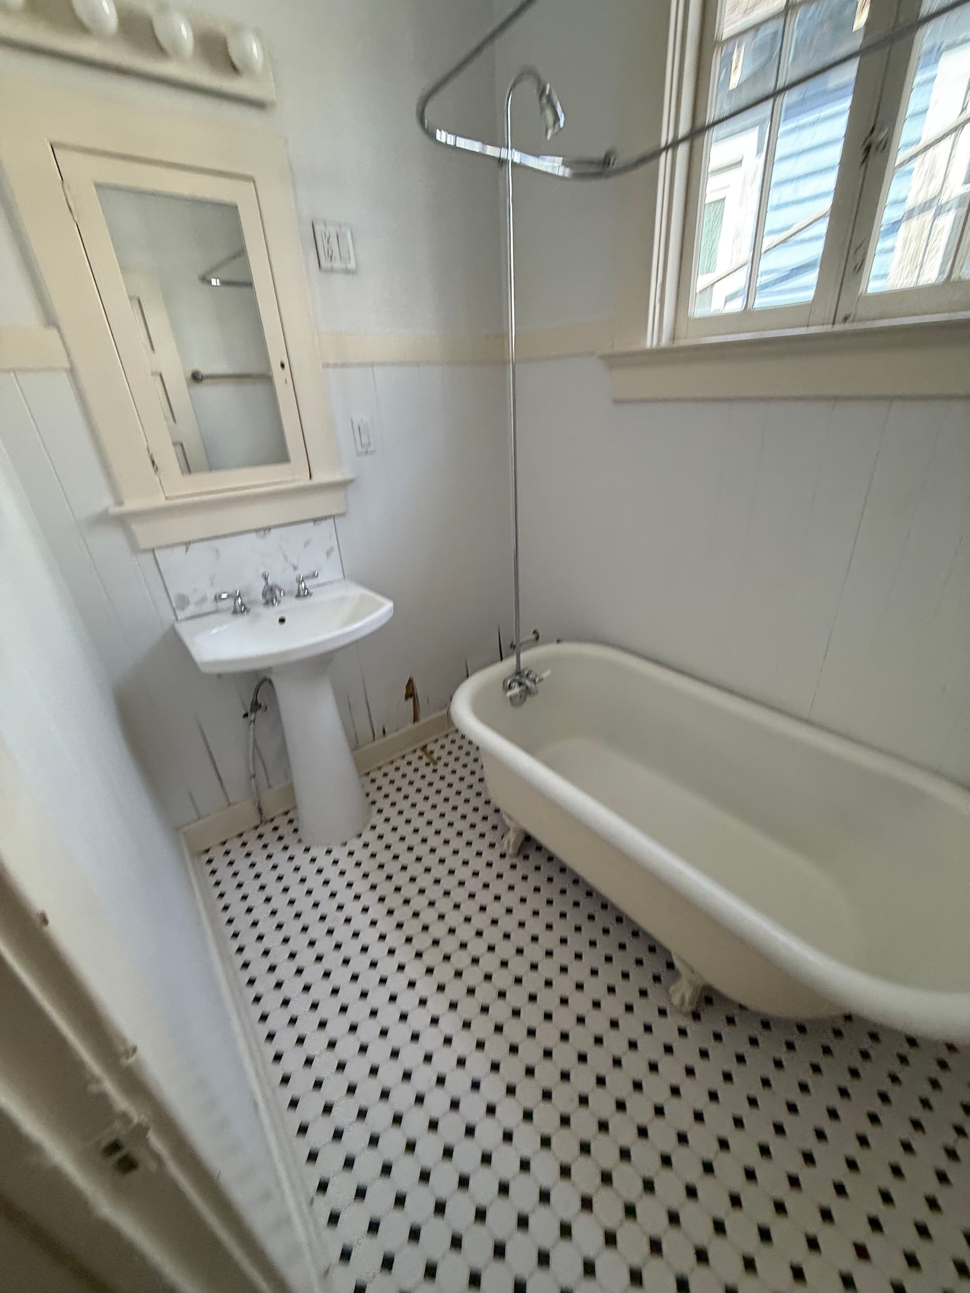
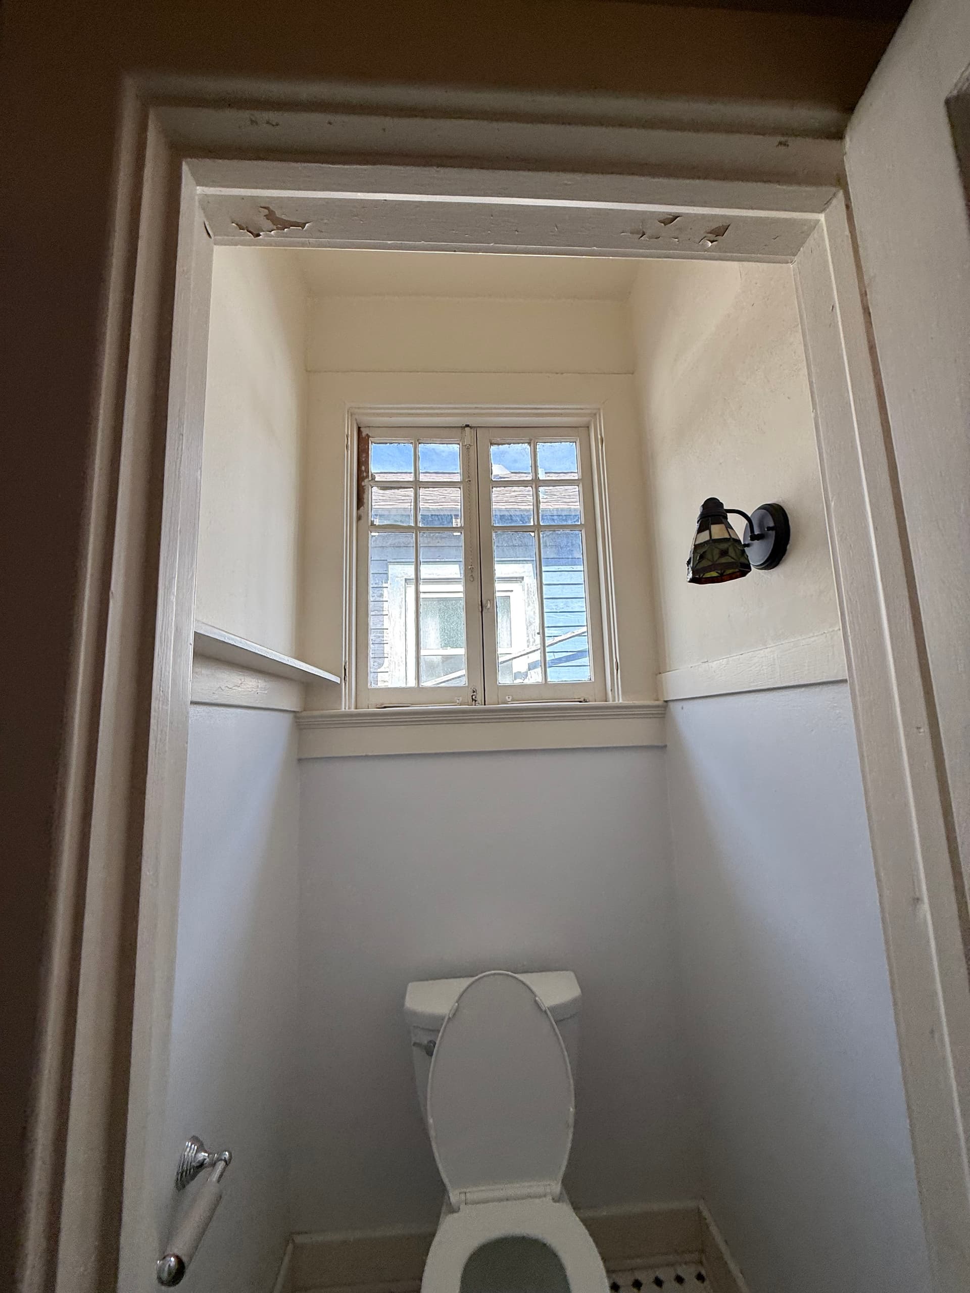
Here's what we were working with - a cramped bathroom split awkwardly between two separate rooms, with an old pedestal sink, a toilet tucked into its own tiny closet, and plumbing that hadn't been touched in decades. The bones were there. The clawfoot tub was worth saving. But the layout just wasn't working for anyone trying to actually use the space day to day.
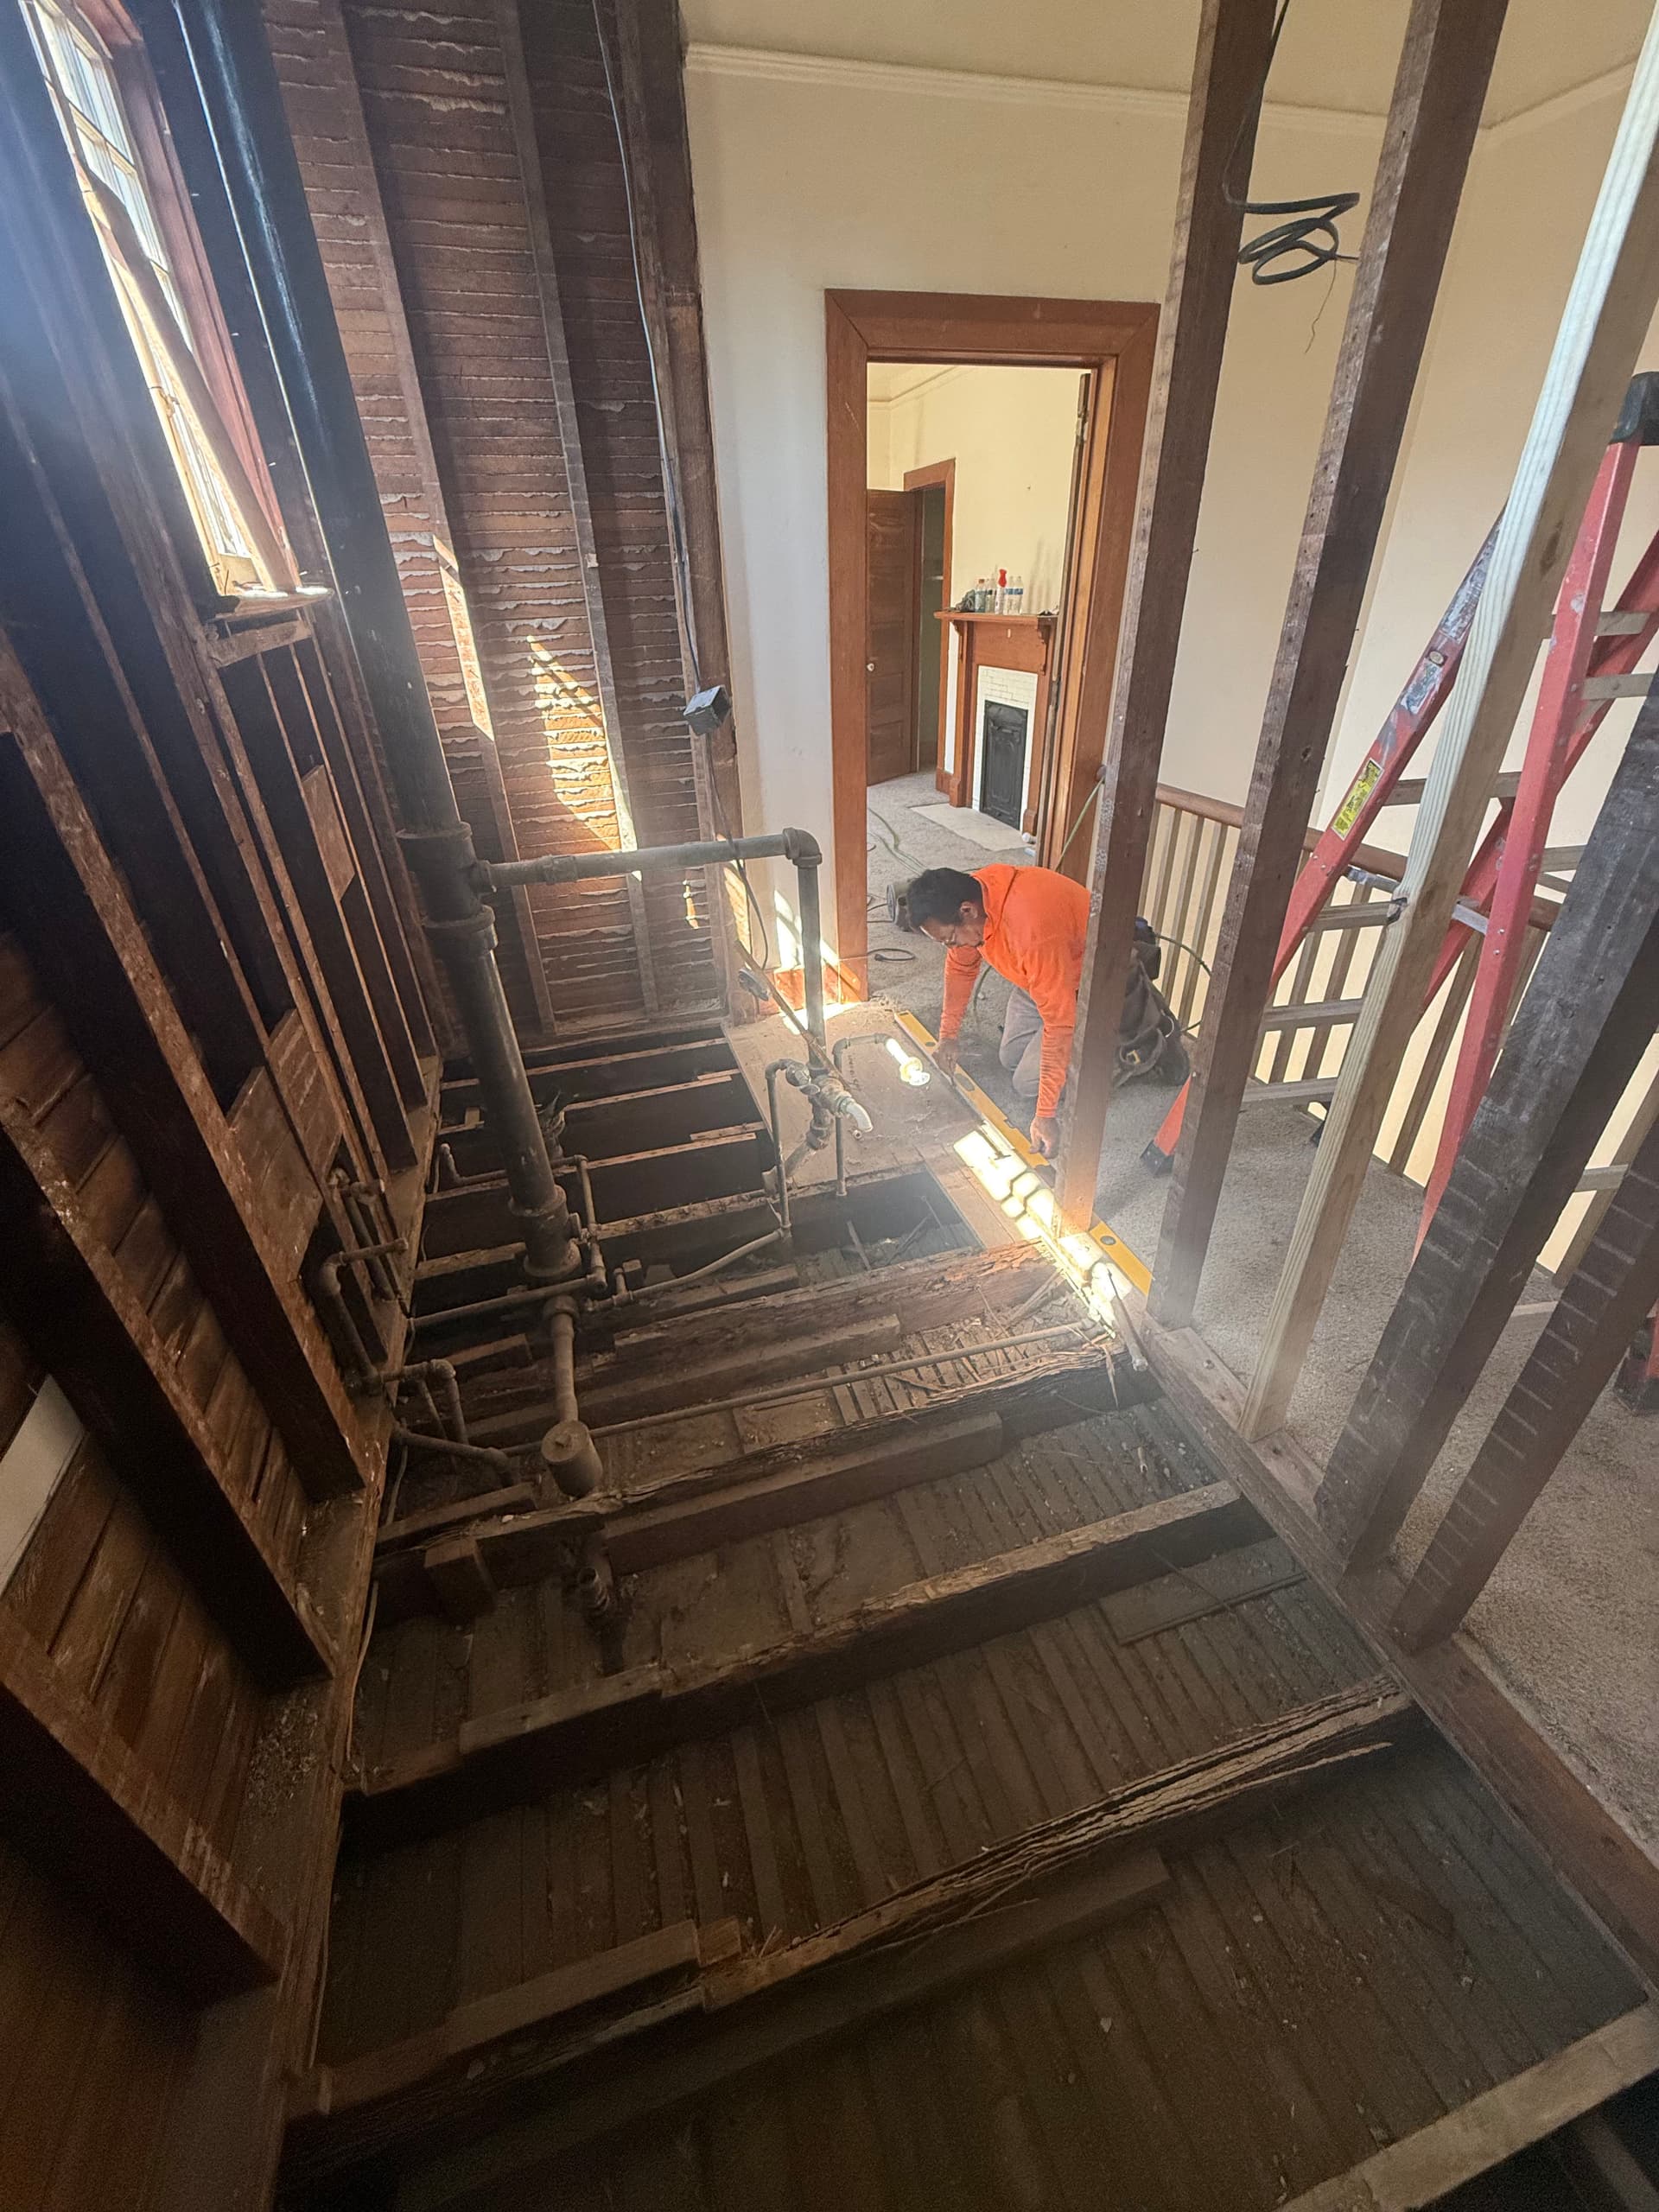
We opened everything up. That meant moving plumbing and electrical - not a small job in a home like this. The before shots of the subfloor tell the whole story: exposed joists, cast iron drain lines running every direction, and a crew working through a pretty serious puzzle to get everything repositioned correctly. That kind of work requires real planning, not just demo and hope.
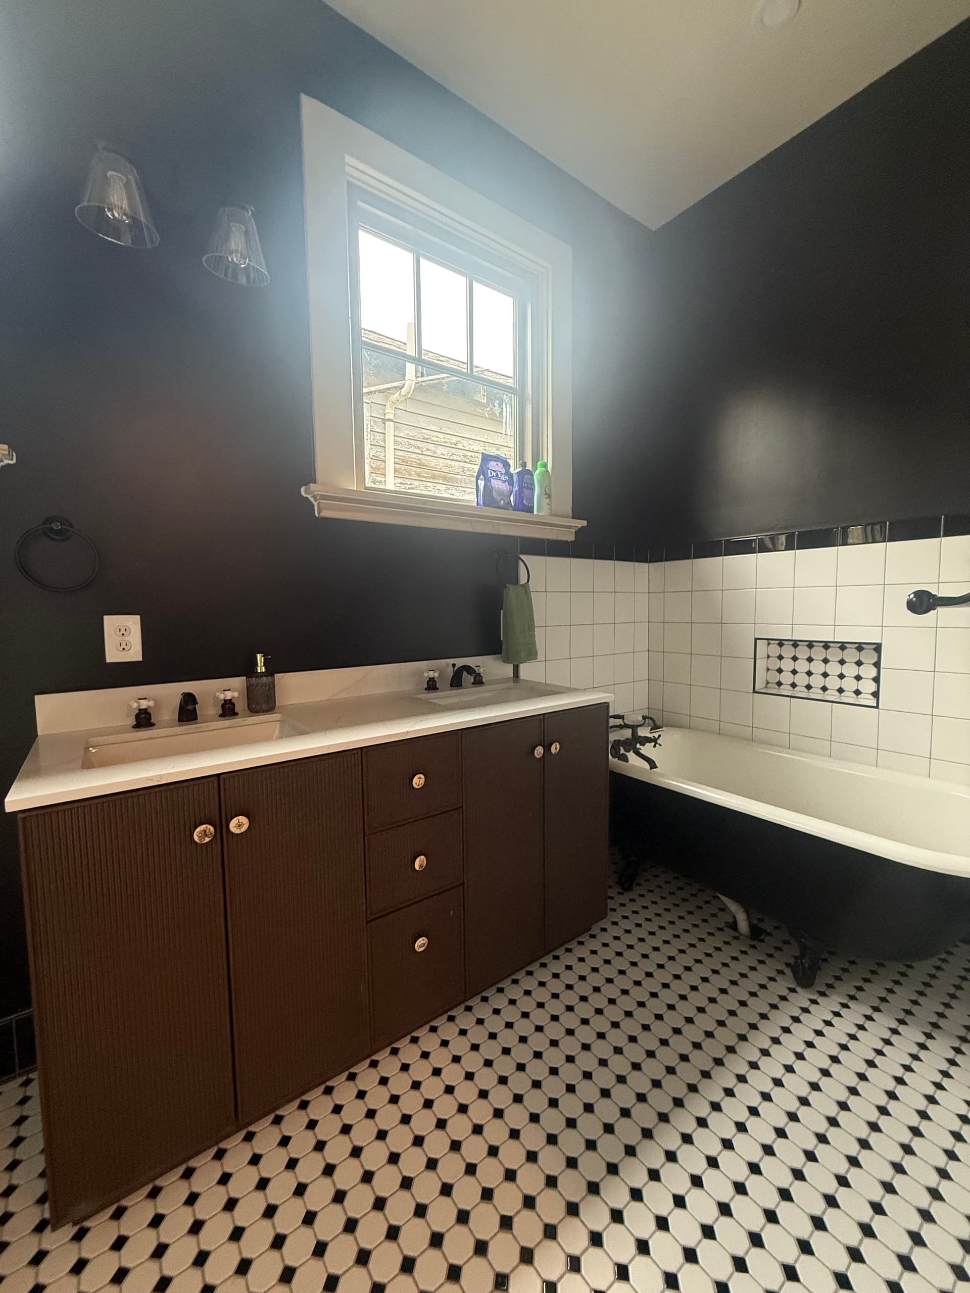
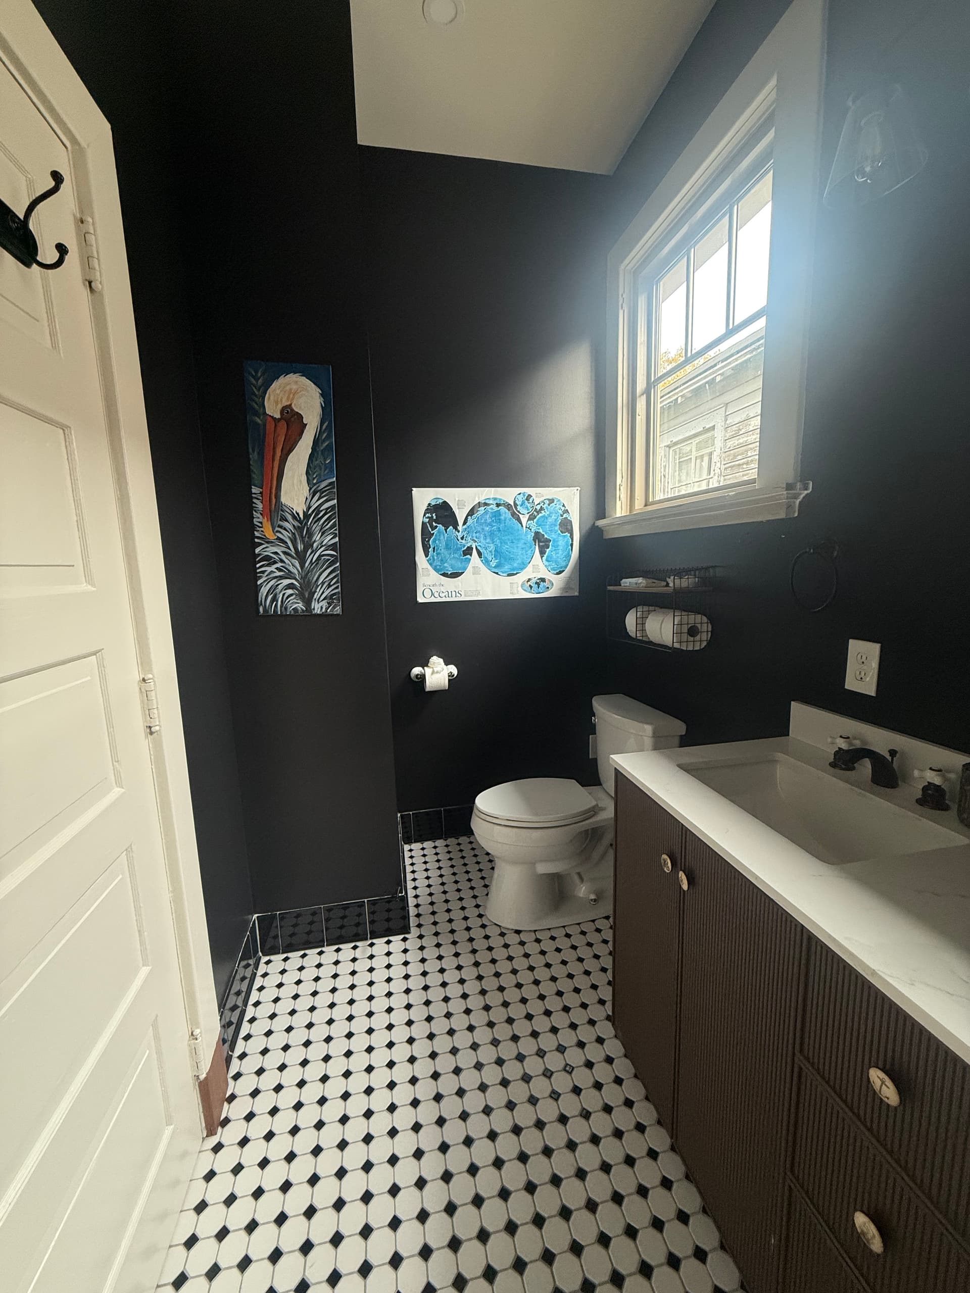
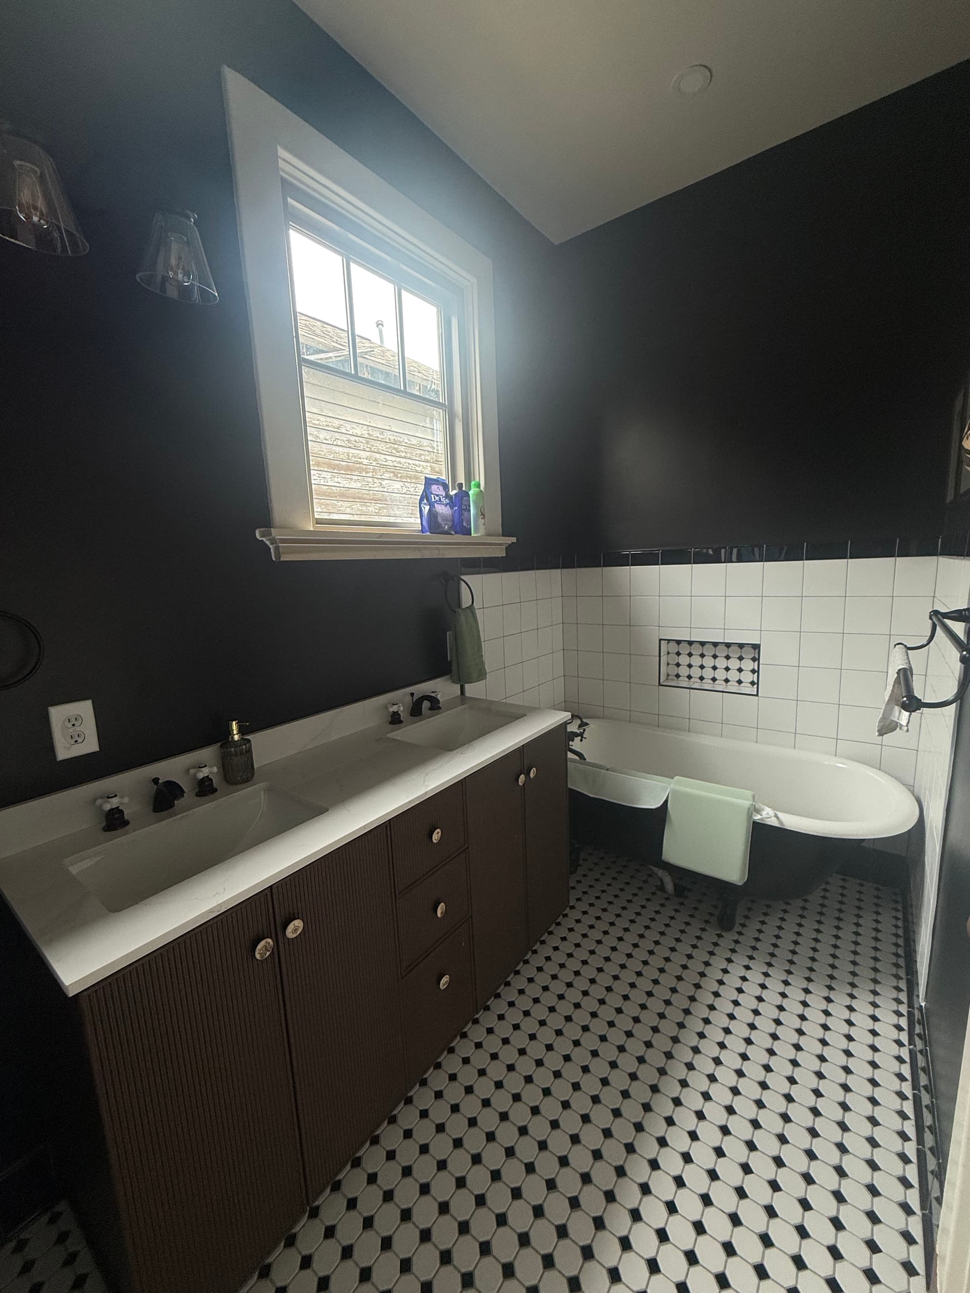
Once the rough-in was squared away, we brought the design together. The clawfoot tub got refurbished and repositioned as the focal point of the room. A double-sink vanity with a ribbed wood cabinet and white stone countertop replaced the old pedestal. Deep matte black walls went up, and the classic black-and-white octagon tile floor - already a nod to the home's New Orleans roots - got extended and matched with white subway tile on the tub surround.
The result is a bathroom that actually functions. Two sinks. A tub that's no longer squeezed into a corner. A toilet in the main space instead of its own closet. The layout breathes now. And the character that made this home worth keeping - that old New Orleans feel - is still completely intact. Actually, it's more visible than it ever was.
That balance is what good bathroom remodeling looks like in an older home. You're not gutting history. You're figuring out how to work with it while making the space livable. That's what we do.