New Orleans Bathroom Gut and Redesign Done Right
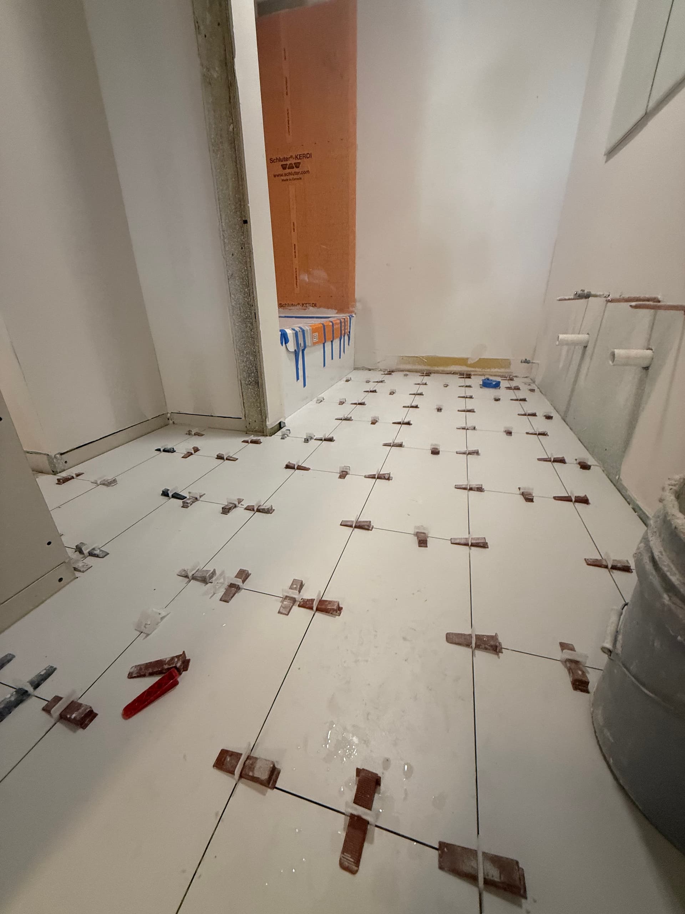
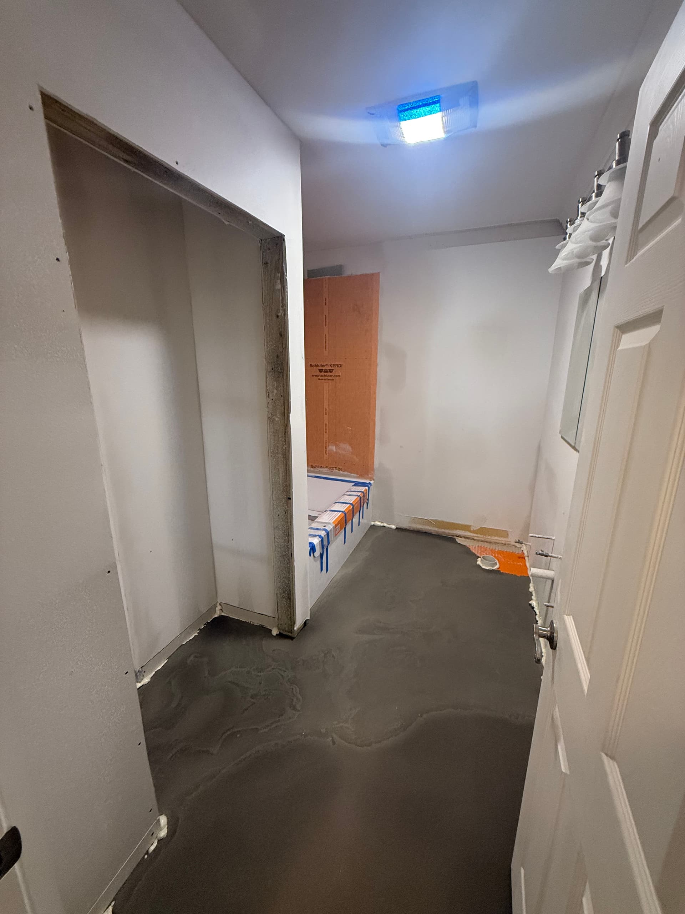
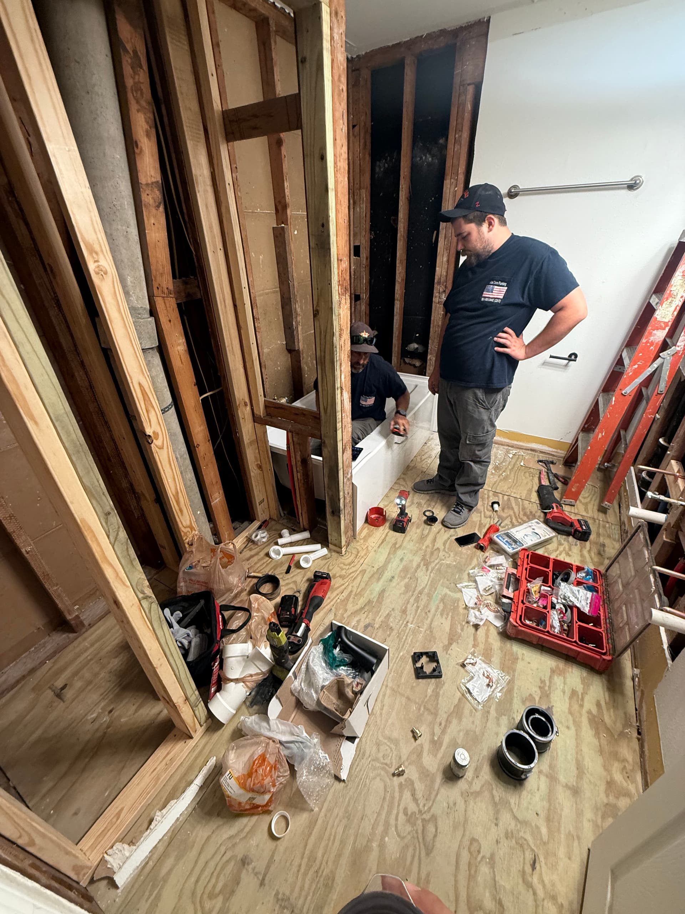
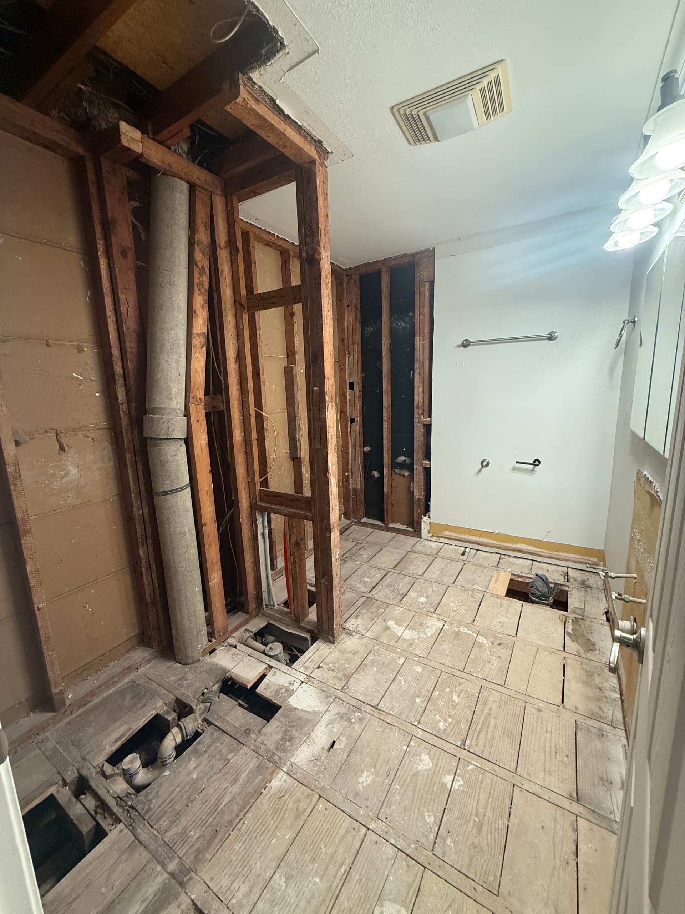
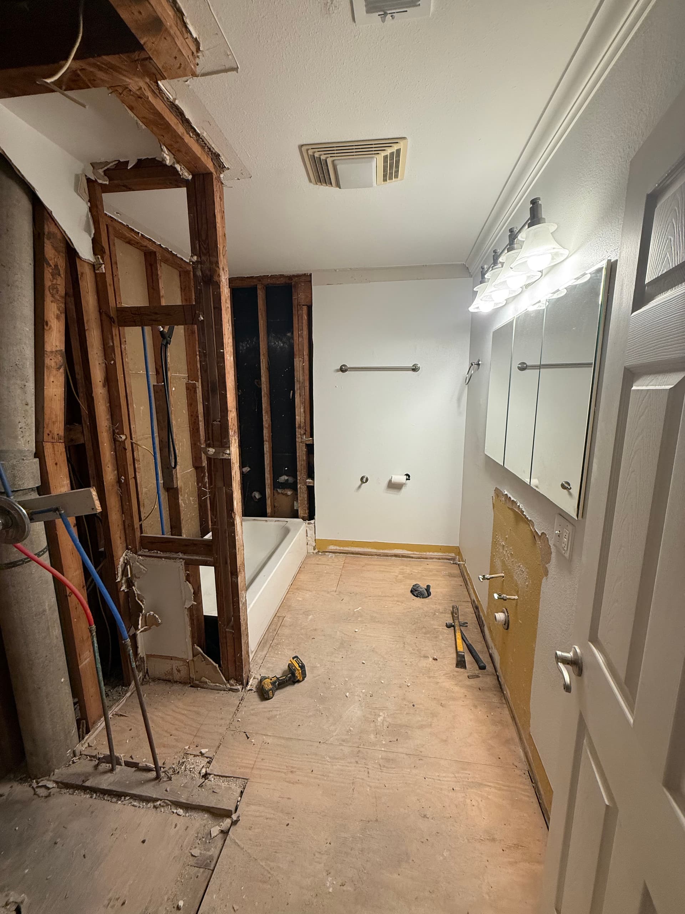
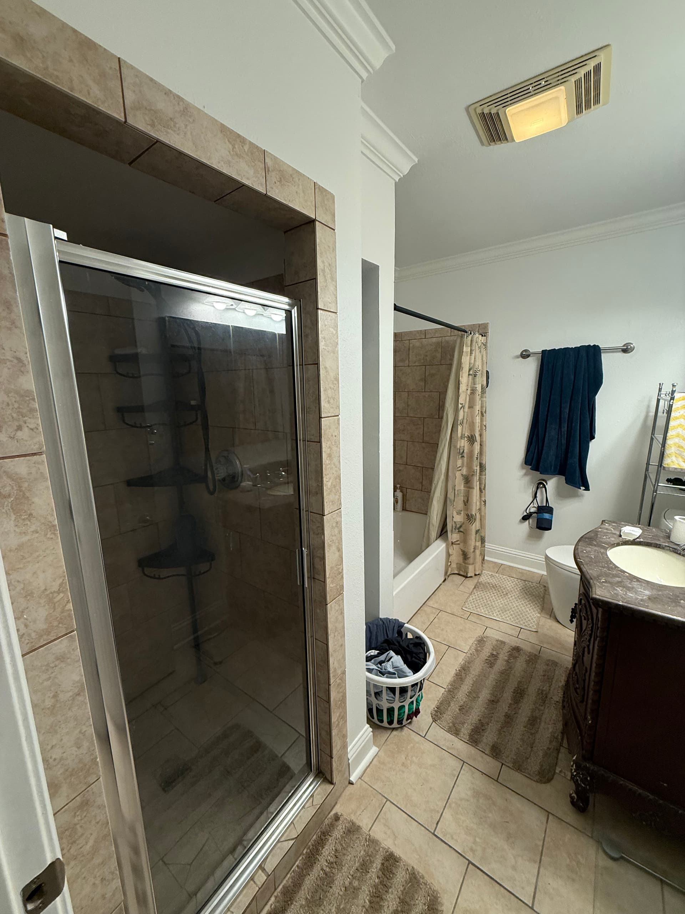
Here's what we started with - a bathroom that had both a separate stand-up shower and a tub-shower combo crammed into the same space. It sounds like more is better, but in reality it just made the room feel chopped up and harder to use. The layout wasn't working, the old beige tile was dated, and there was a real opportunity to make this bathroom smarter.
Demo day always tells the full story. Once we stripped it down to the studs, we had exposed framing, subfloor sections cut open for plumbing rough-in, and a blank slate to completely reroute and rebuild. We used Schluter KERDI waterproofing membrane in the shower area - that's the orange backer board you'd see mid-build. It's a professional-grade waterproofing system that protects the walls behind the tile for the long haul. No shortcuts on the stuff you can't see.
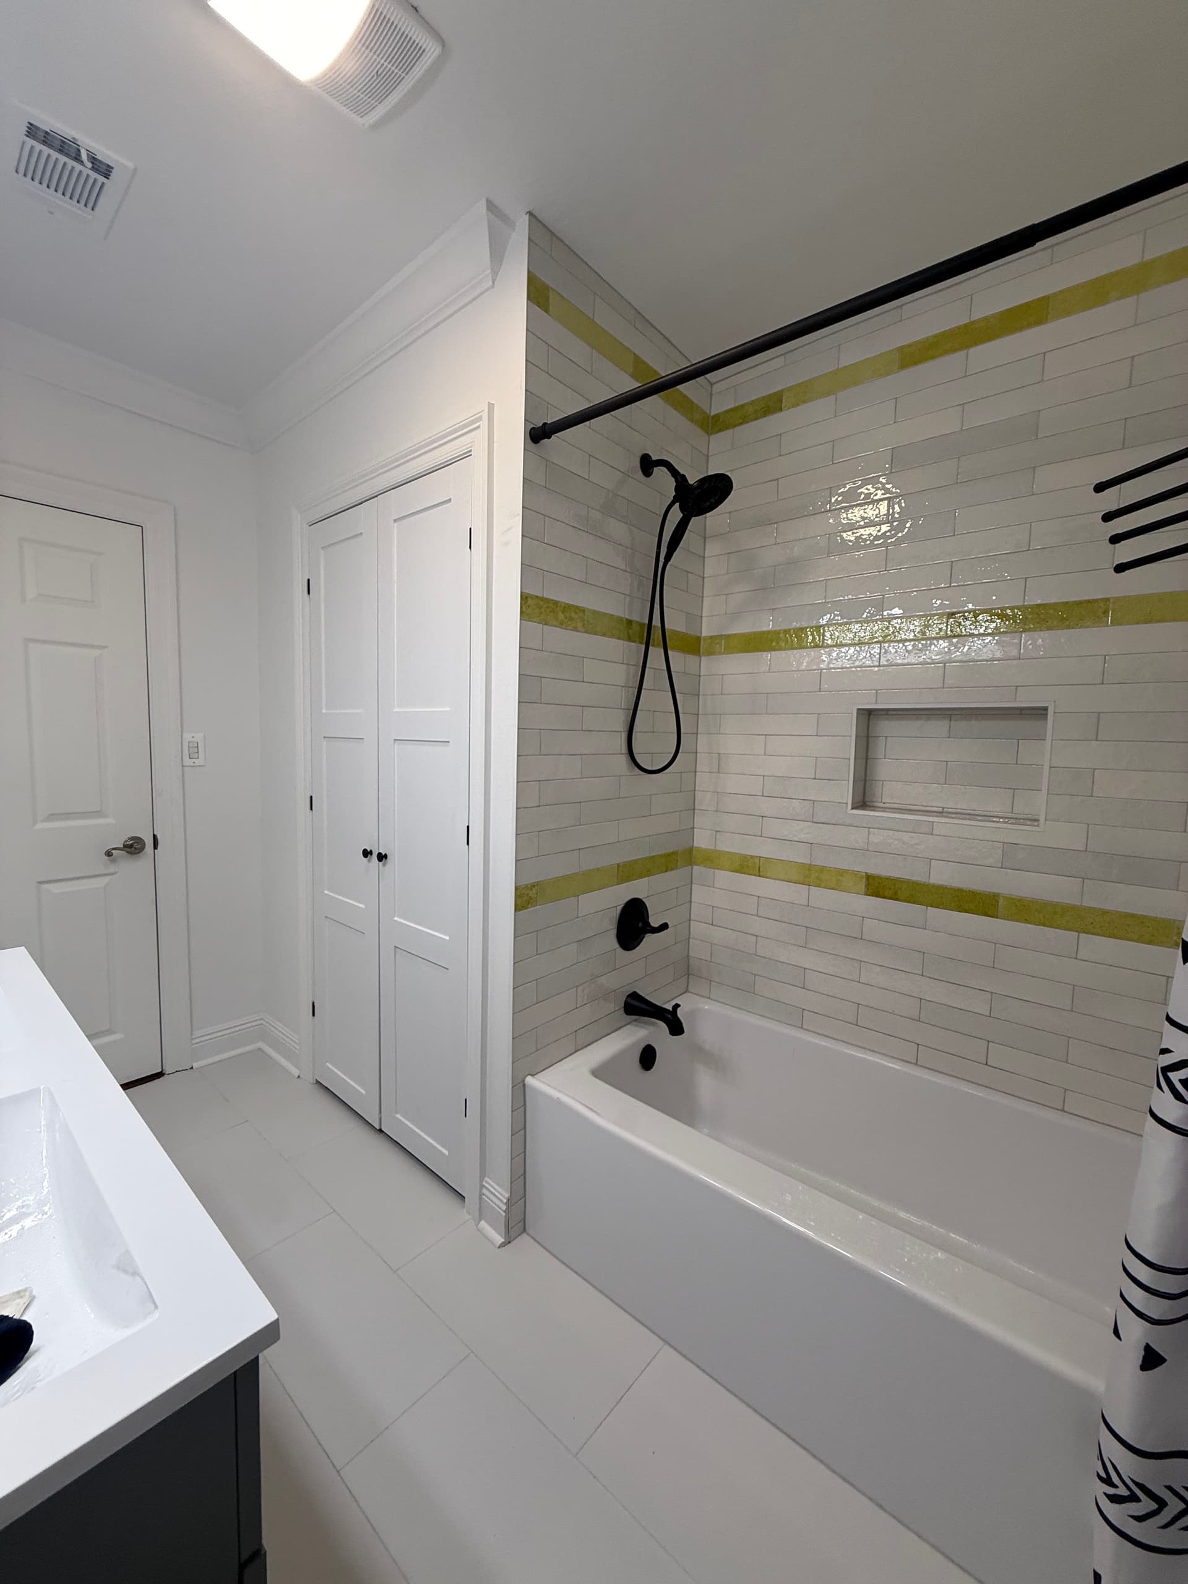
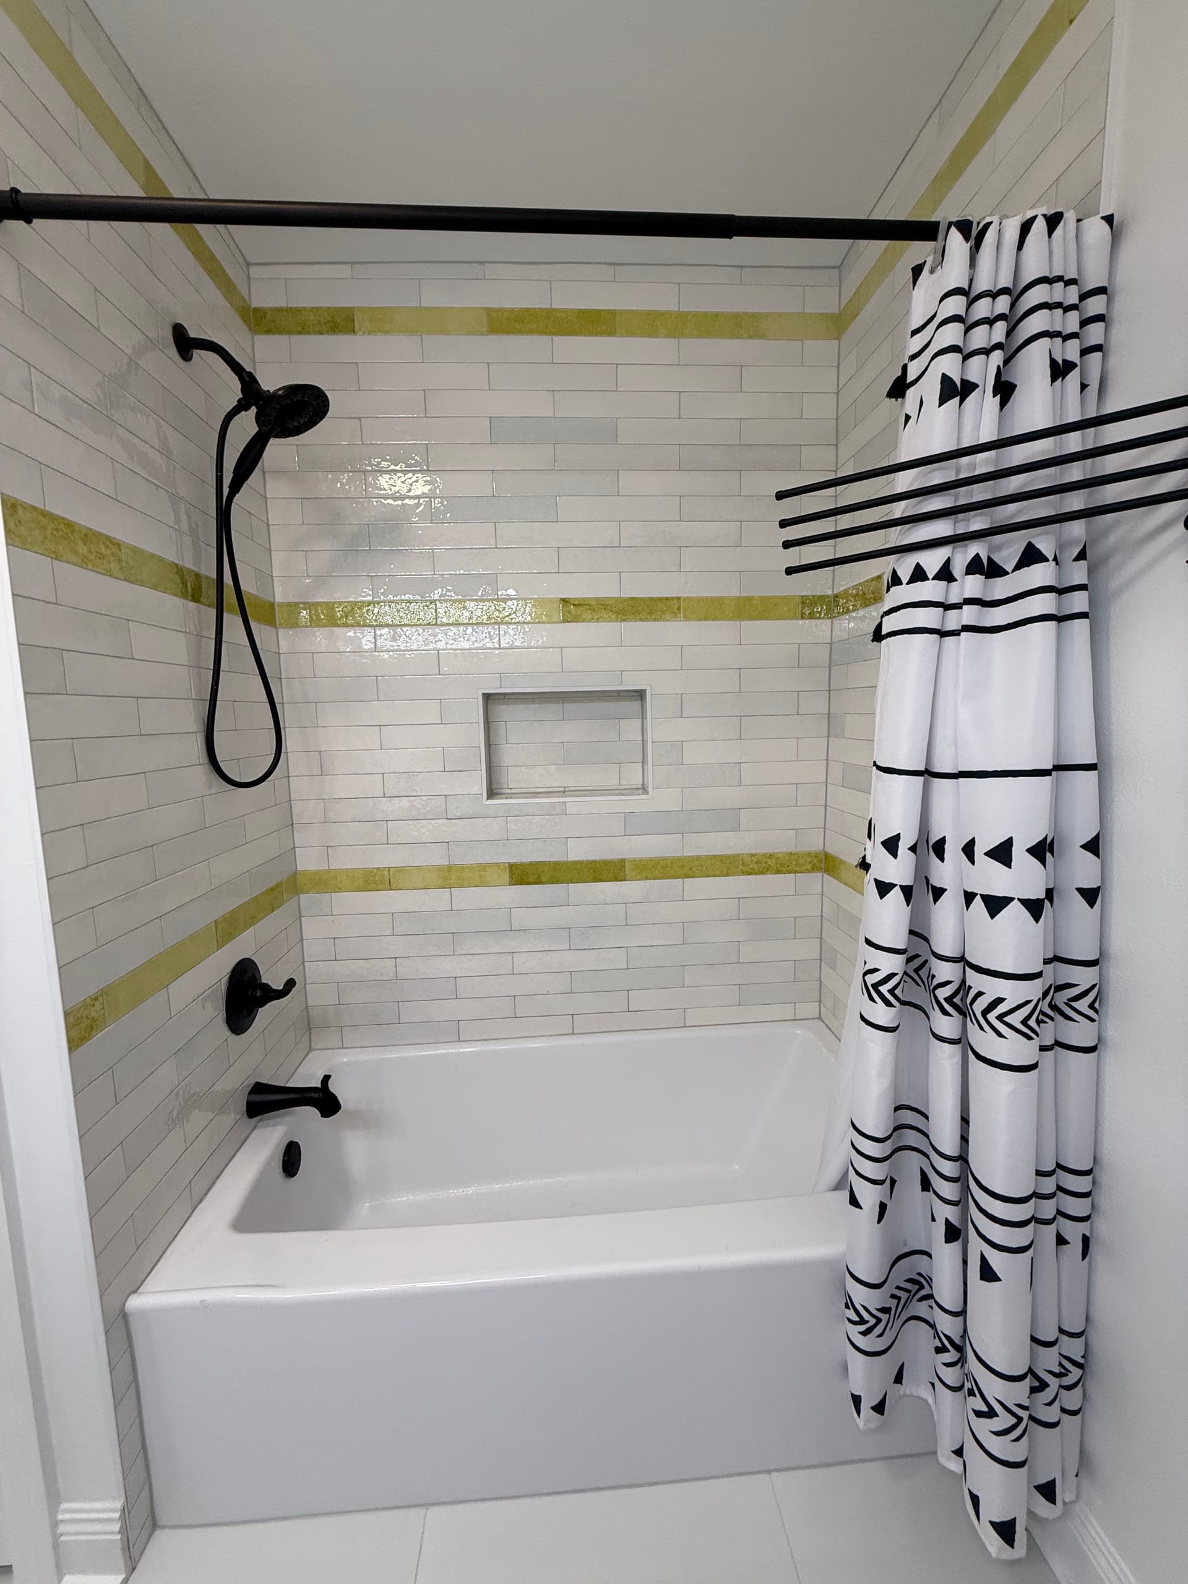
We combined the tub and shower into one clean tub-shower setup, which freed up serious floor space and simplified the whole room. The tile work on the surround features white subway tile with a gold accent stripe running through it - a small design detail that gives the finished product a lot more personality than a plain white box. We also built in a recessed niche directly into the wall so there's a proper place for shampoo and soap without anything hanging off the wall. The matte black fixtures and hardware tie everything together.
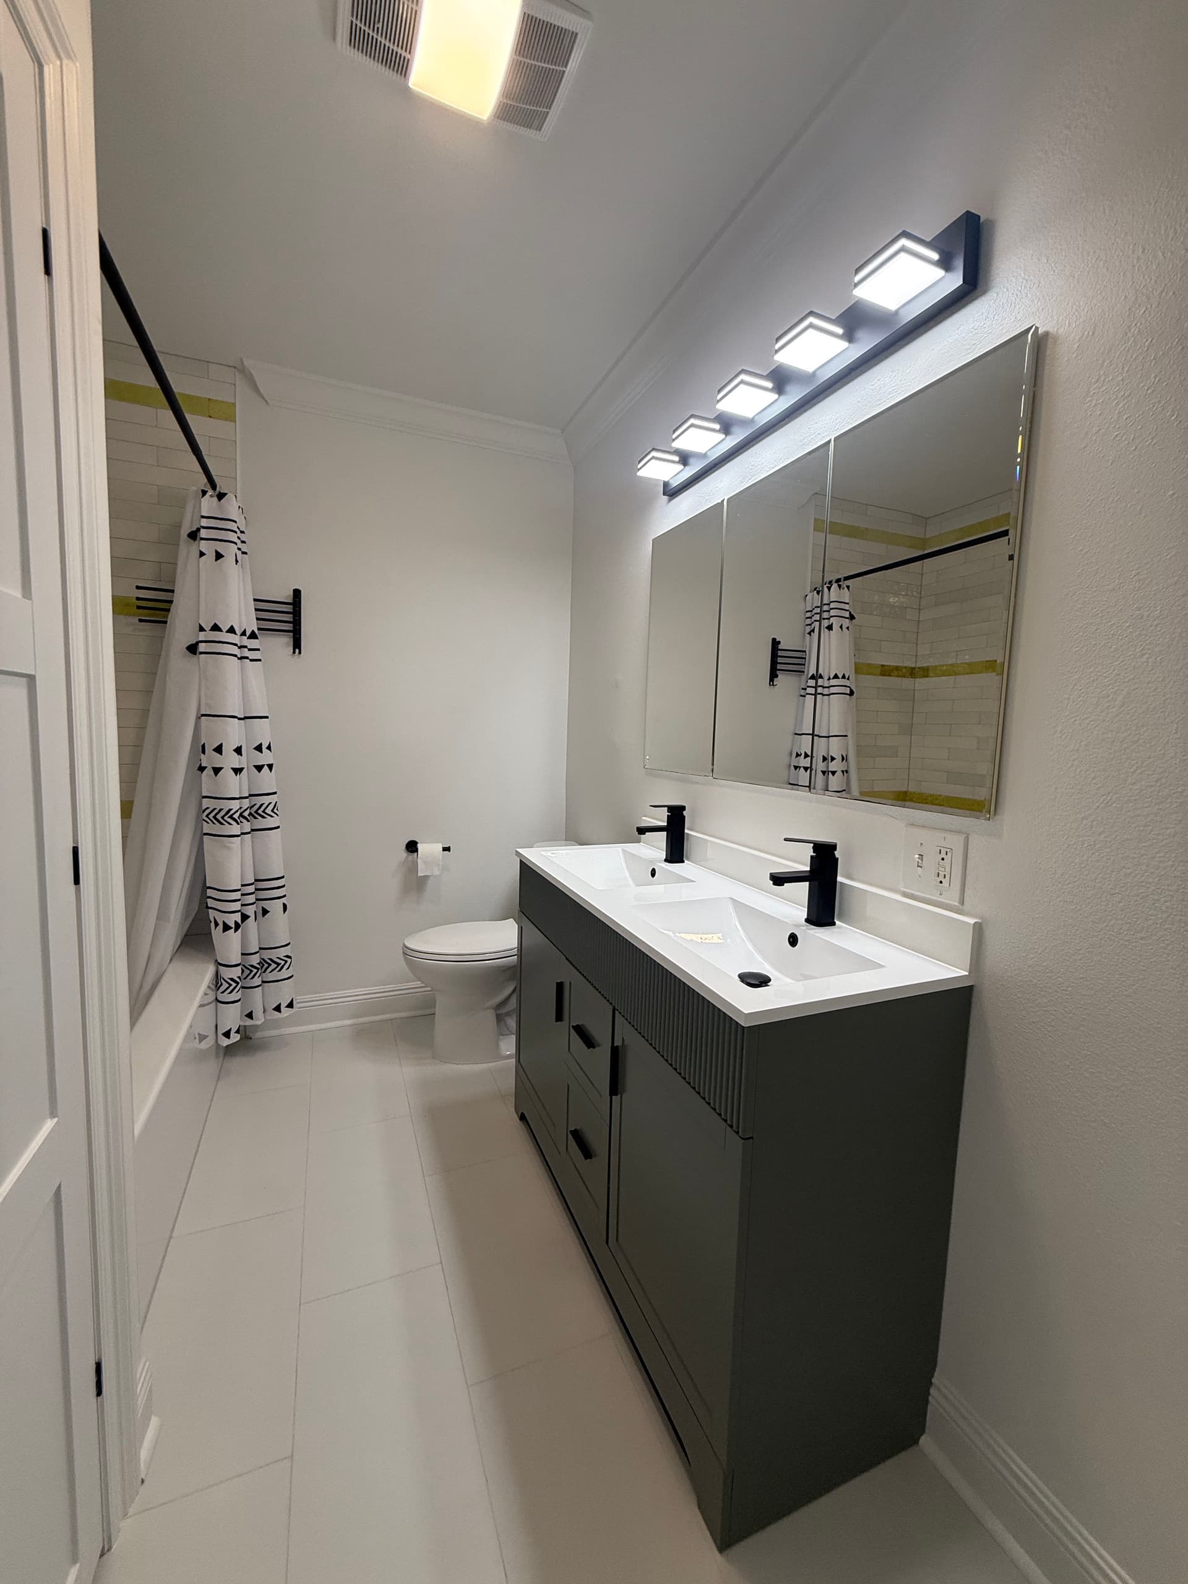
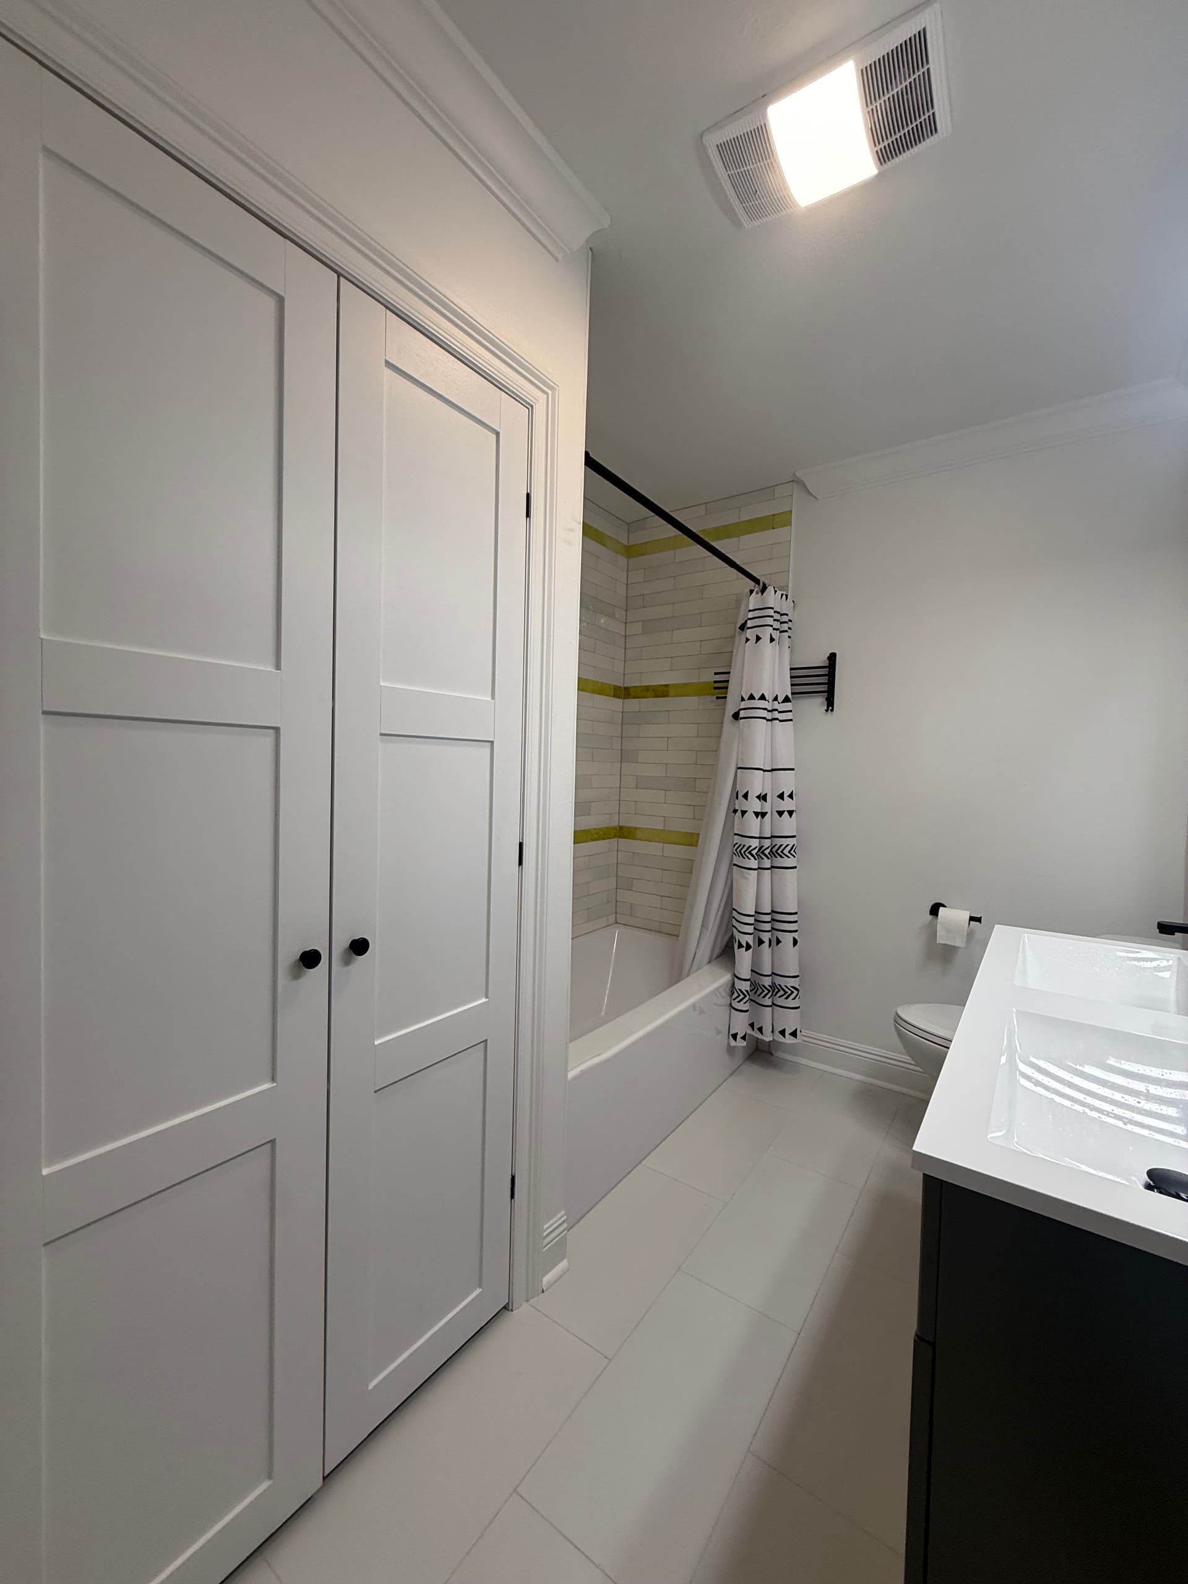
On the vanity side, we went with a dark charcoal double-sink vanity paired with a large frameless mirror and a modern bar light above it. The whole room now has a consistent finish - matte black on all the hardware, clean white surfaces, and bright even lighting. We also addressed the linen storage with a double shaker-style closet right outside the tub area, keeping everything accessible without cluttering the room.
This is the kind of bathroom remodeling work we do in New Orleans - full gut jobs where we handle the plumbing, waterproofing, tile, fixtures, and finishes from start to finish. No piece-mealing it out. The result is a bathroom that actually works for the people living in it every day.