Metairie Kitchen Expansion That Reclaimed a Whole Room
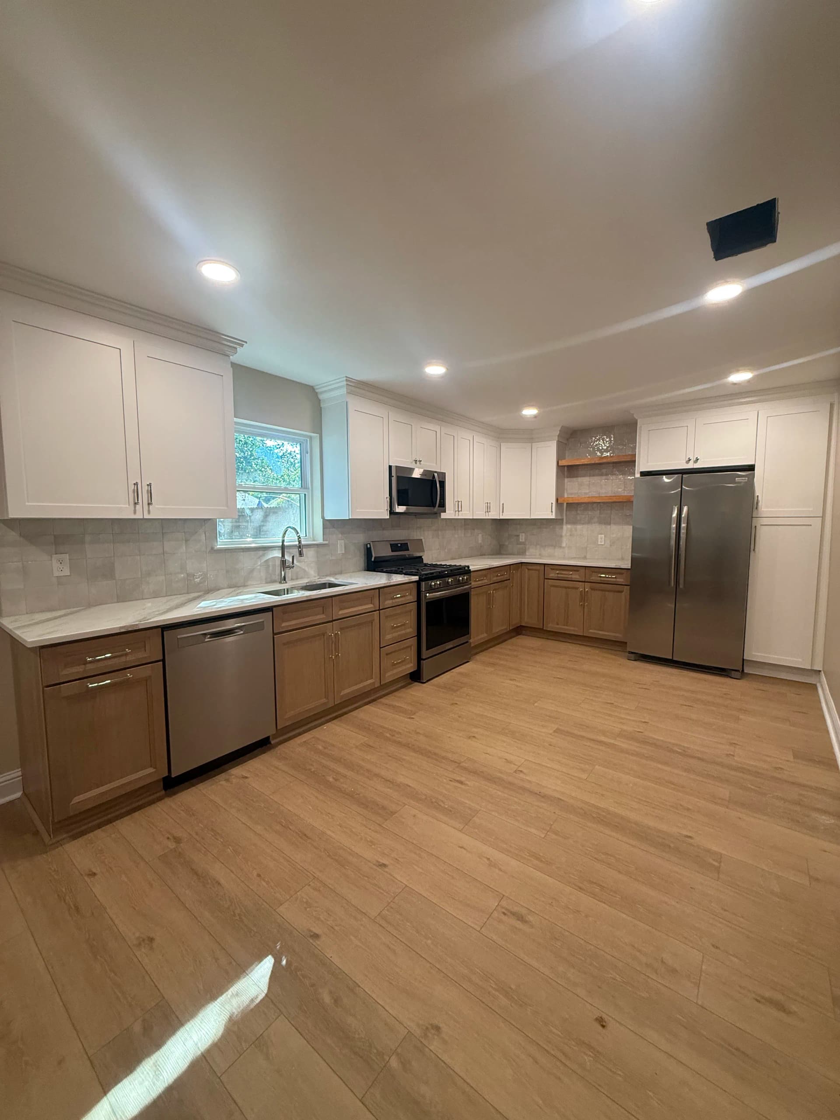
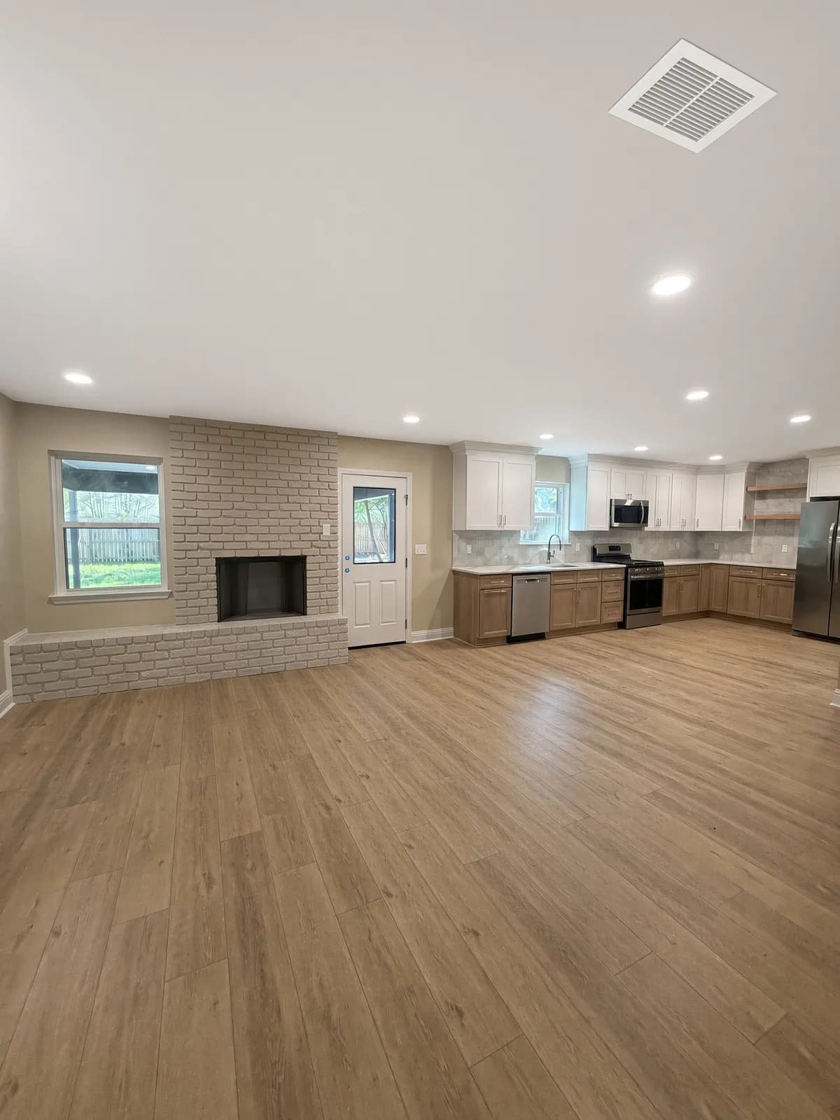
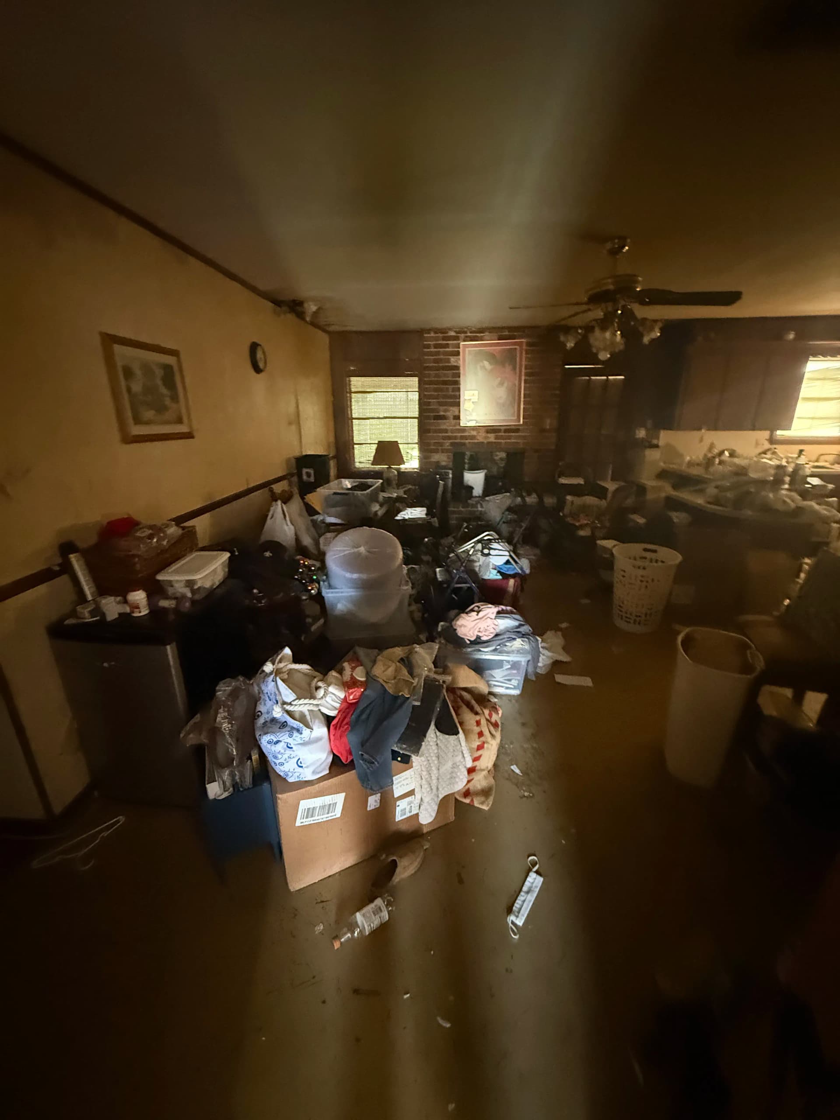
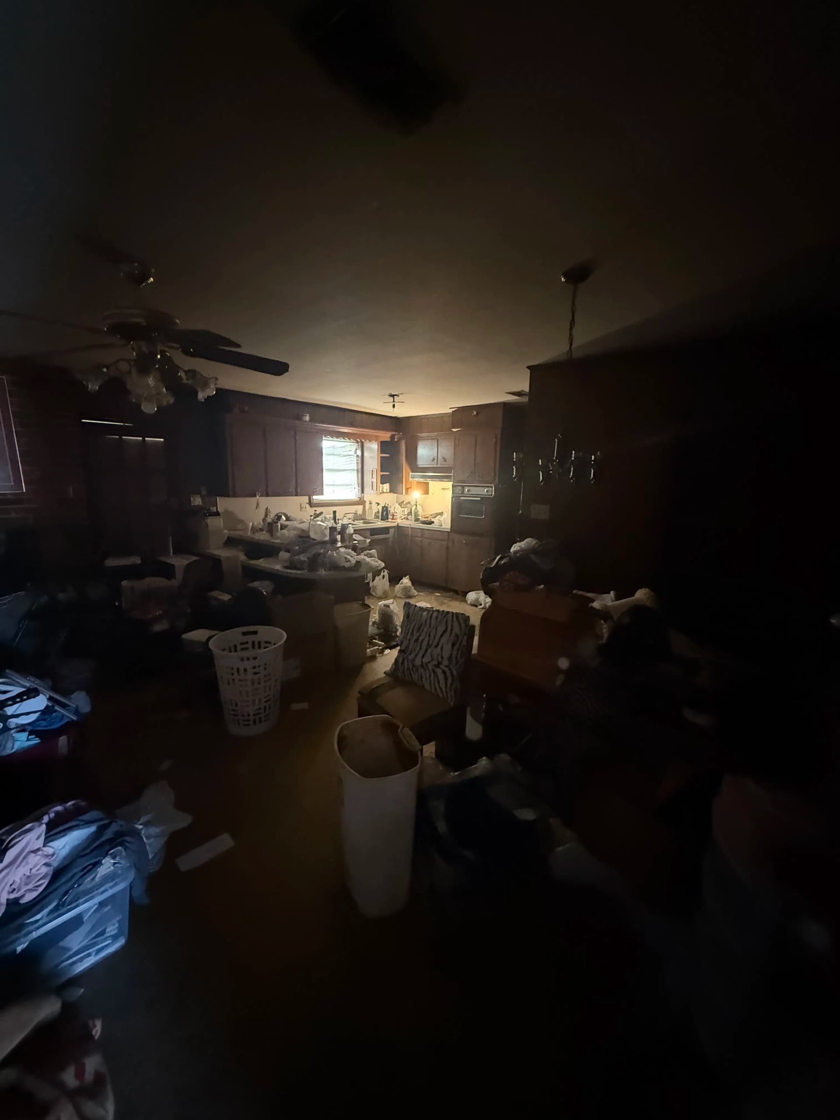
Sometimes the problem isn't just the kitchen itself - it's how the whole floor plan is working against you. That was exactly the situation here. The original layout had the laundry crammed into space that could be doing a lot more for the homeowner's daily life. We came in, looked at how the family actually used the home, and figured out a smarter way to arrange everything.
What we ended up with is a kitchen that finally has room to breathe. We expanded into the old laundry footprint and relocated the laundry room entirely, which freed up enough space to build out a full L-shaped kitchen with upper and lower cabinets running the full length of two walls. The two-tone cabinet design - natural wood lowers paired with white uppers - gives the whole space a clean, modern look without feeling cold.
The detail work matters too. The marble-look tile backsplash ties into the light countertops, and the recessed lighting throughout keeps the space bright and even. New LVP flooring runs seamlessly from the kitchen all the way into the living area, which makes the whole back of the house feel connected and open rather than chopped up into separate little rooms.
This is the kind of kitchen remodeling work we genuinely enjoy - not just swapping out cabinets and countertops, but rethinking the layout so the home actually works better. If your kitchen feels too small or your floor plan has never really made sense for your family, that's usually a fixable problem. It just takes someone willing to look at the bigger picture.
We work with homeowners all across the Metairie area on projects exactly like this one. Whether it's a full kitchen gut and rebuild or a more creative space-reconfiguring remodel, we're comfortable tackling both.