Attic and Closet Space Converted Into a Second-Story Bathroom
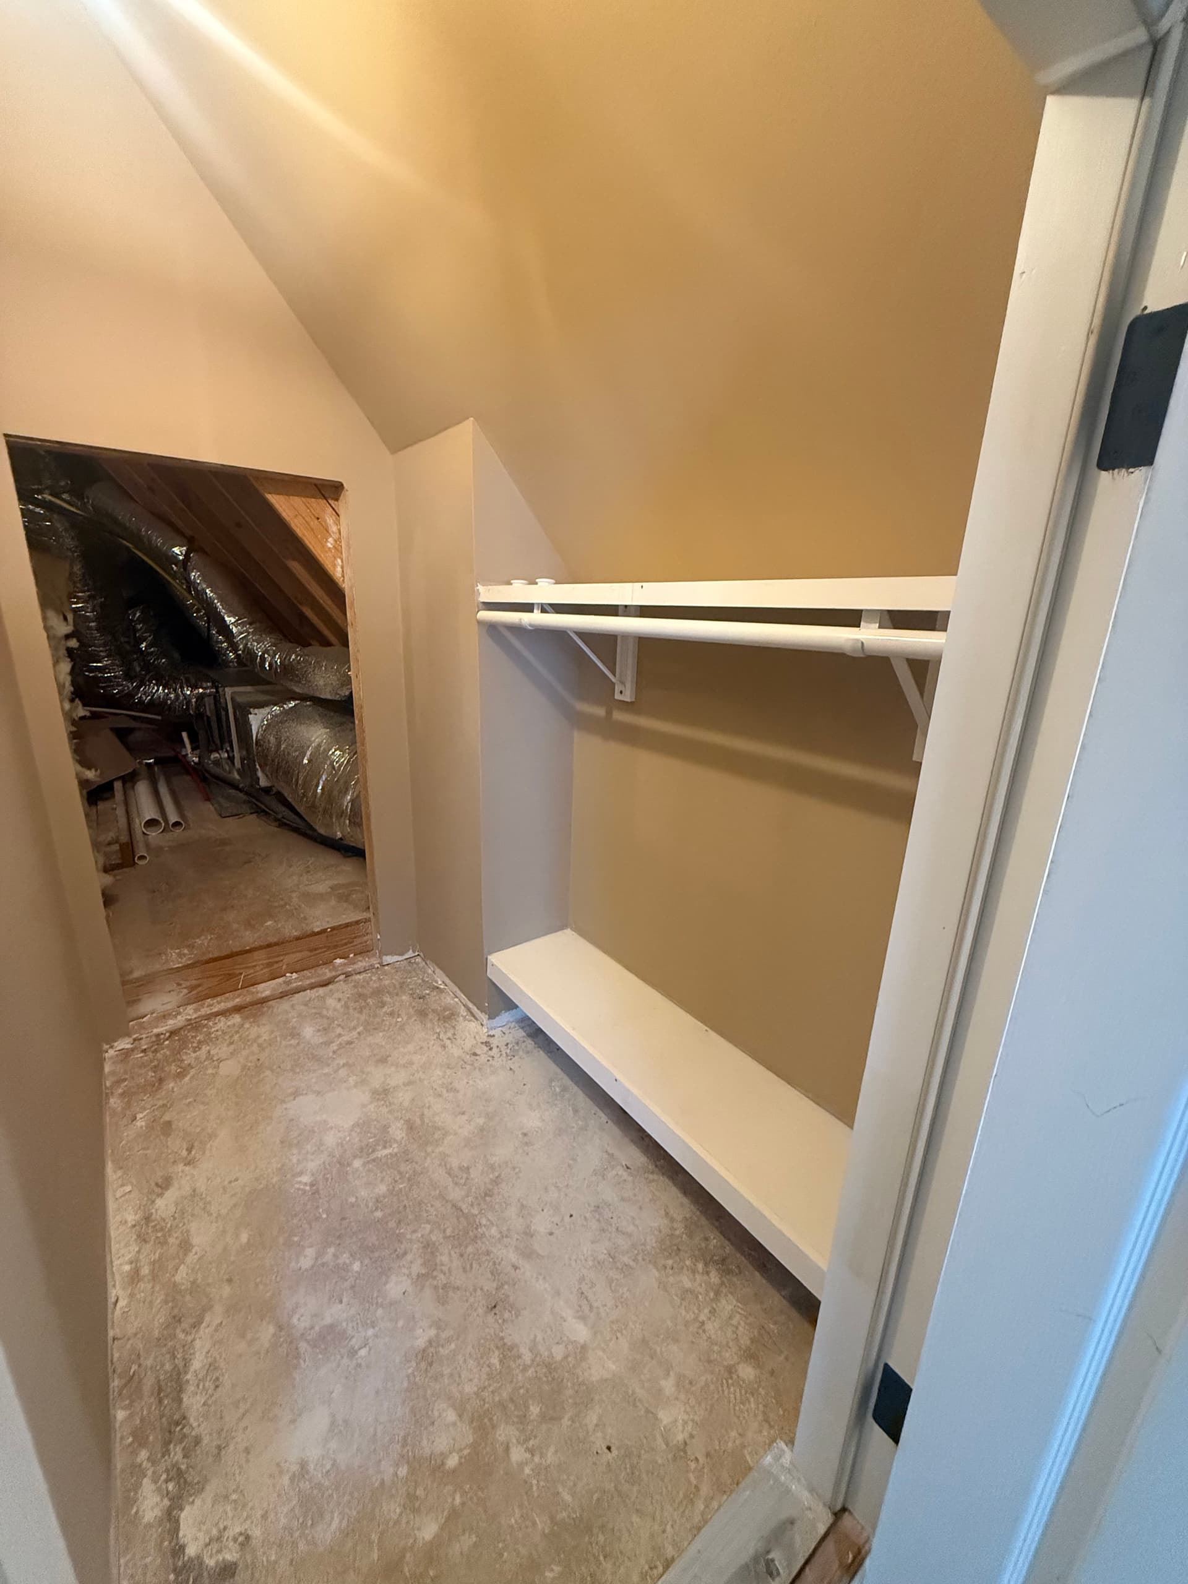
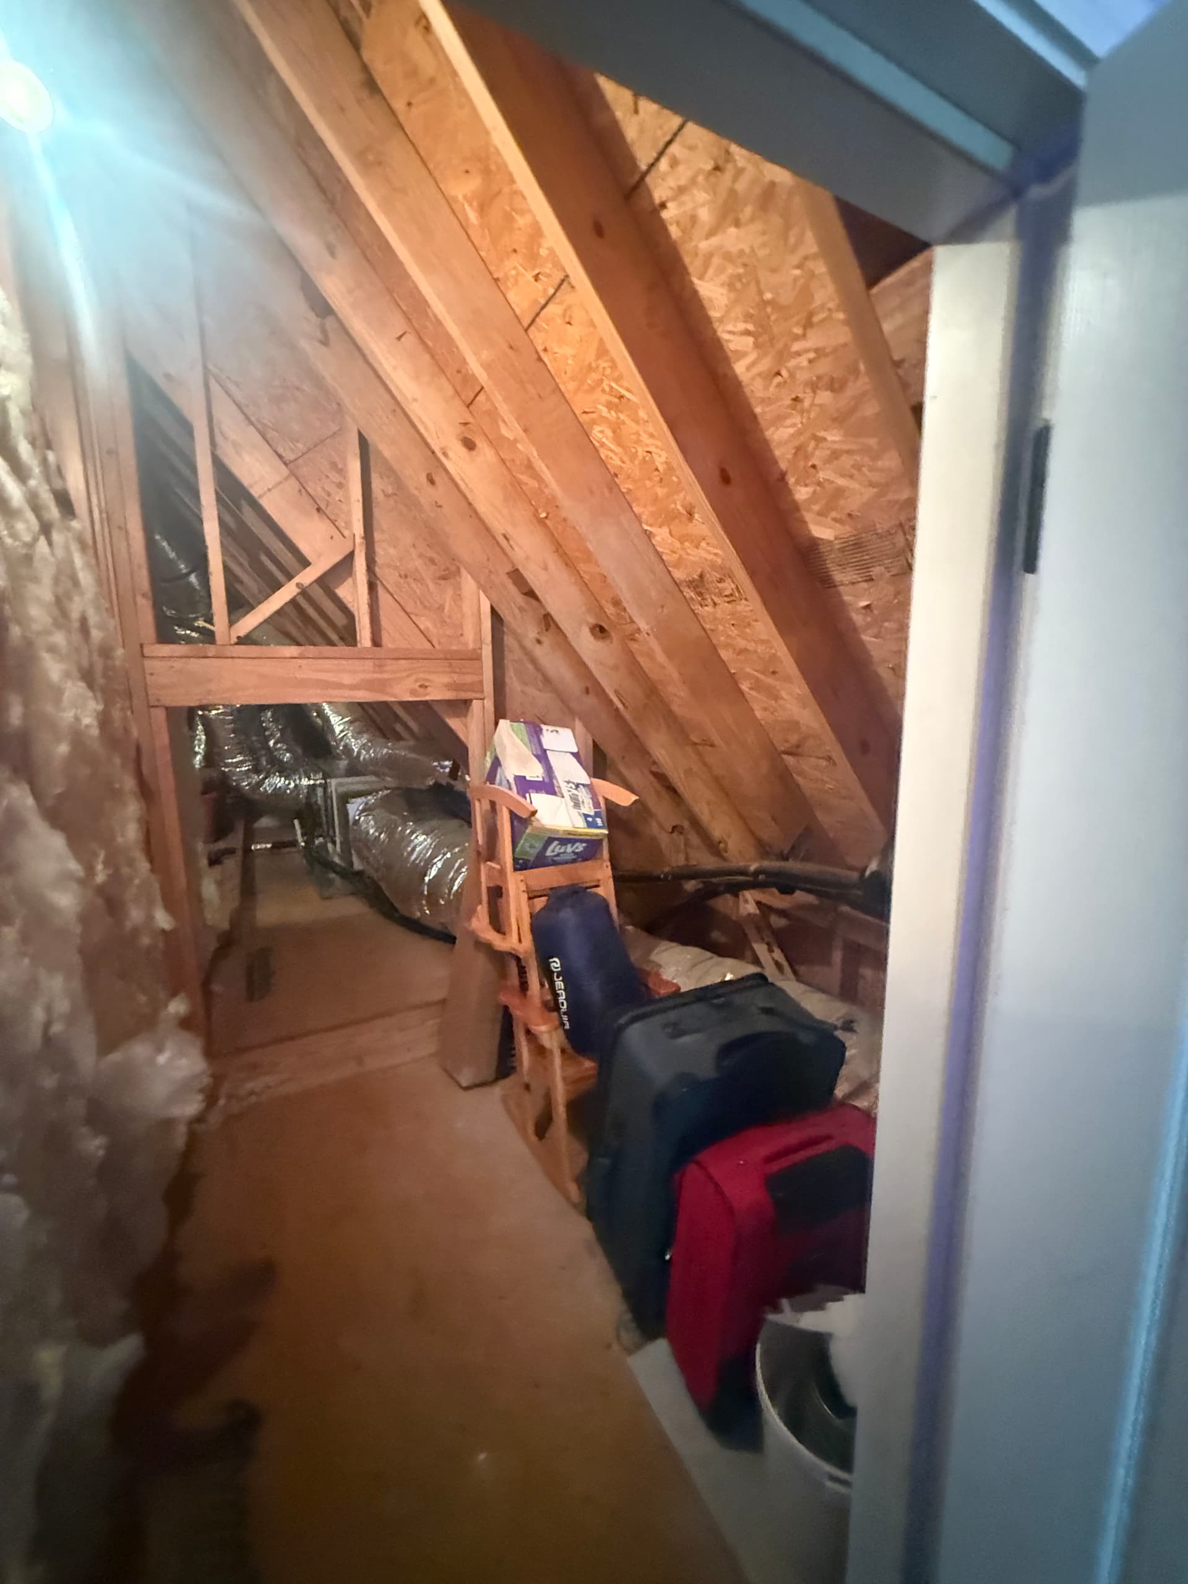
Some spaces in a home just sit there - taking up square footage without giving anything back. That was exactly the situation here. What started as an attic access point and an overcrowded upstairs closet became a fully functional second-story bathroom and a clean, organized walk-in closet. That kind of project doesn't happen without serious planning upfront.
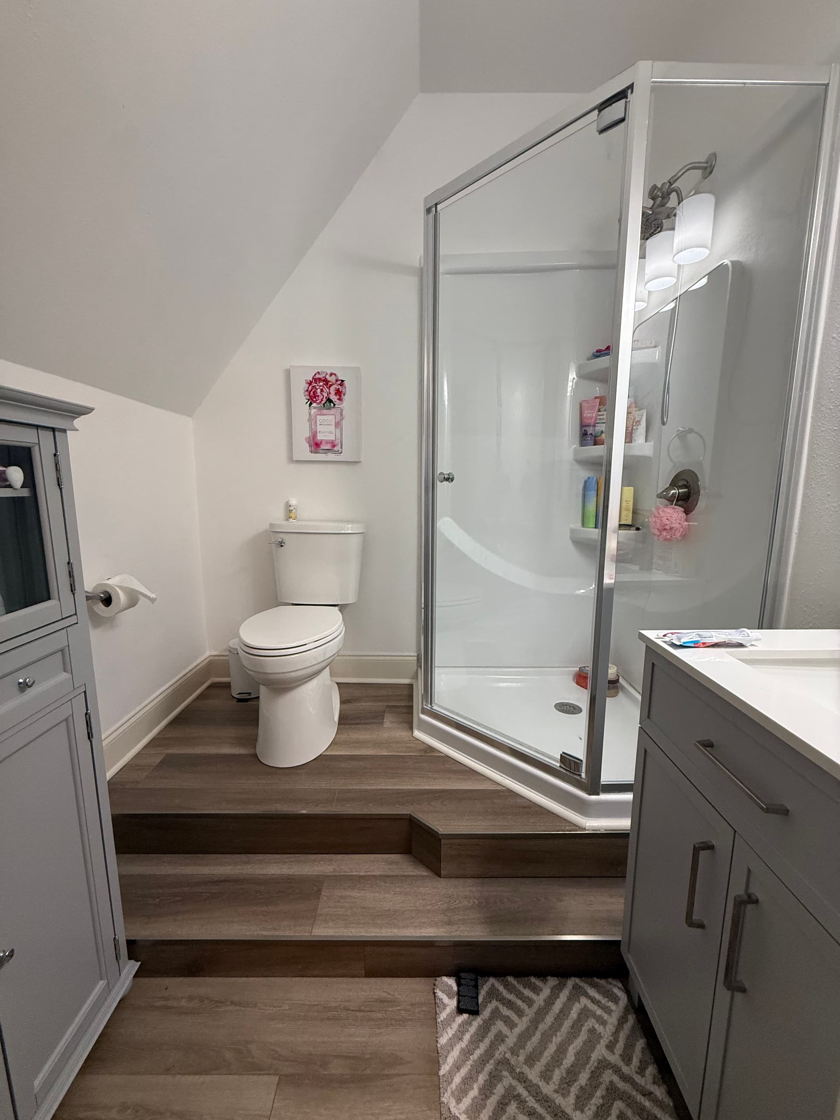
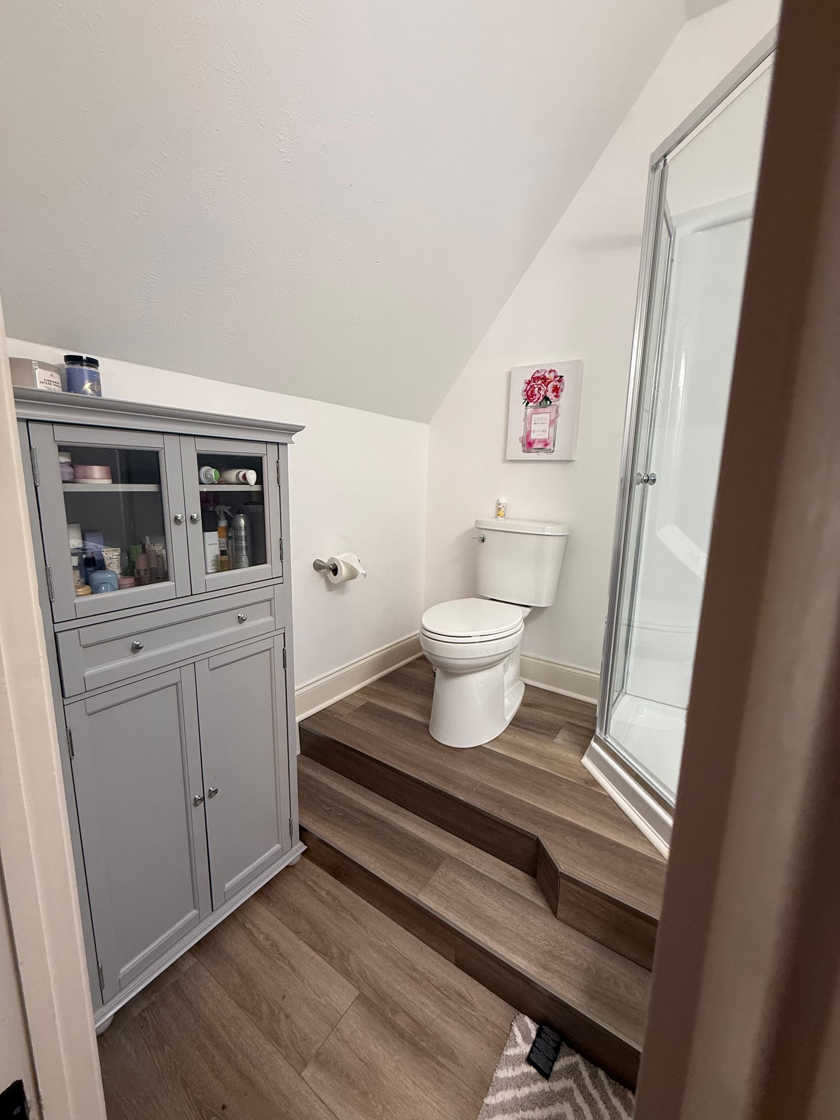
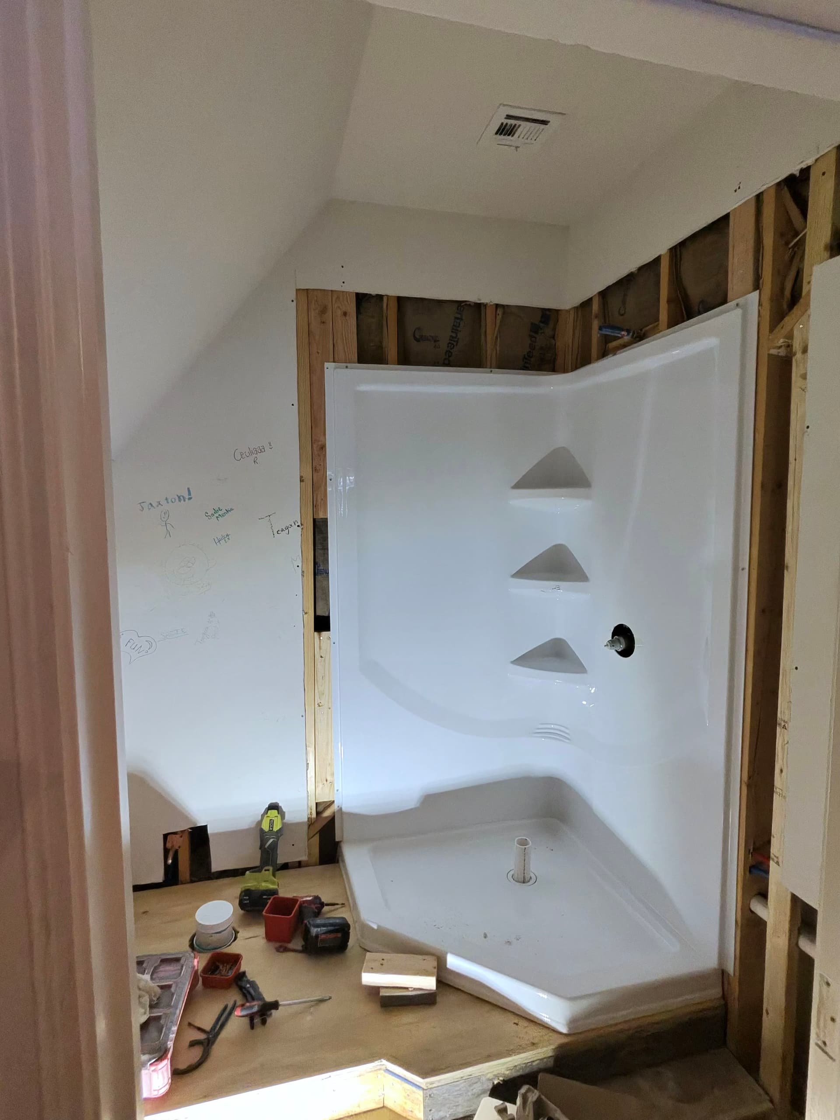
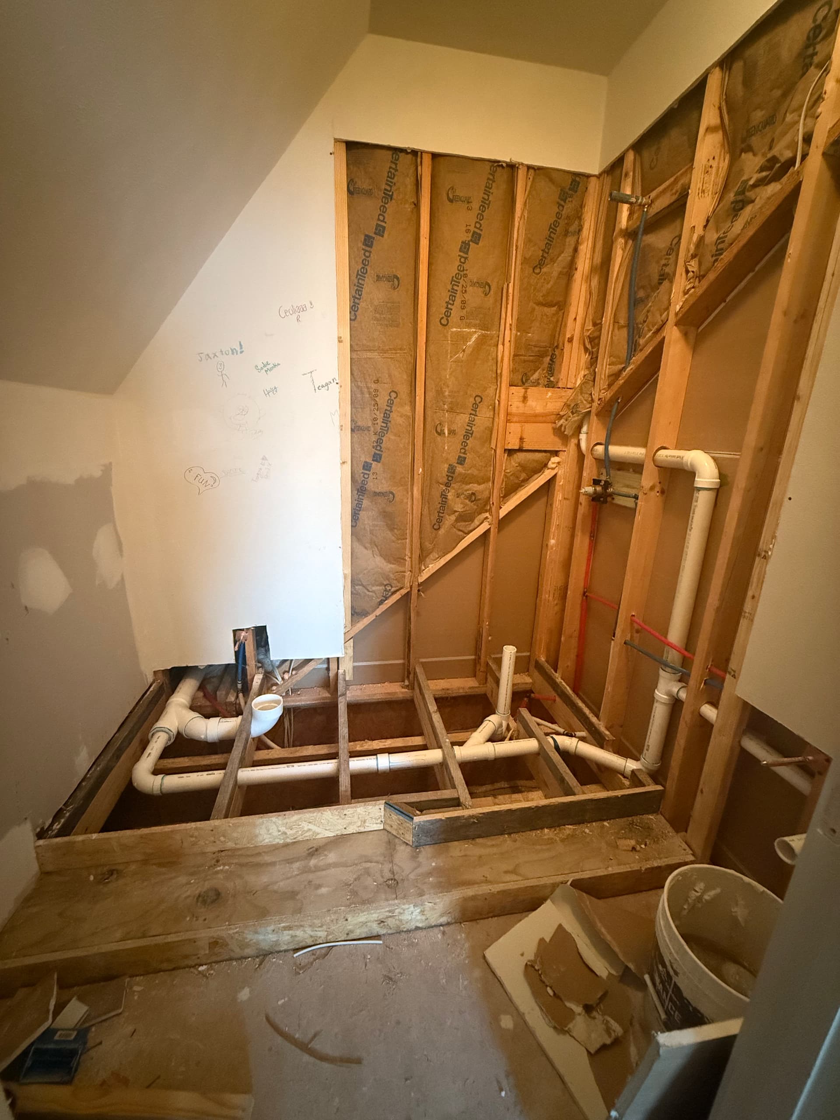
The biggest challenge with adding a bathroom to an upper floor is drainage. Water has to flow down, and when you're working above the first floor without existing plumbing, the floor itself has to come up. We framed a raised platform, ran all-new drain lines and water supply lines through the floor structure, and made sure everything was properly vented and pitched before a single finish piece went in. The framing and rough plumbing phase is where these jobs are won or lost - cut corners there and you'll be dealing with problems down the road.
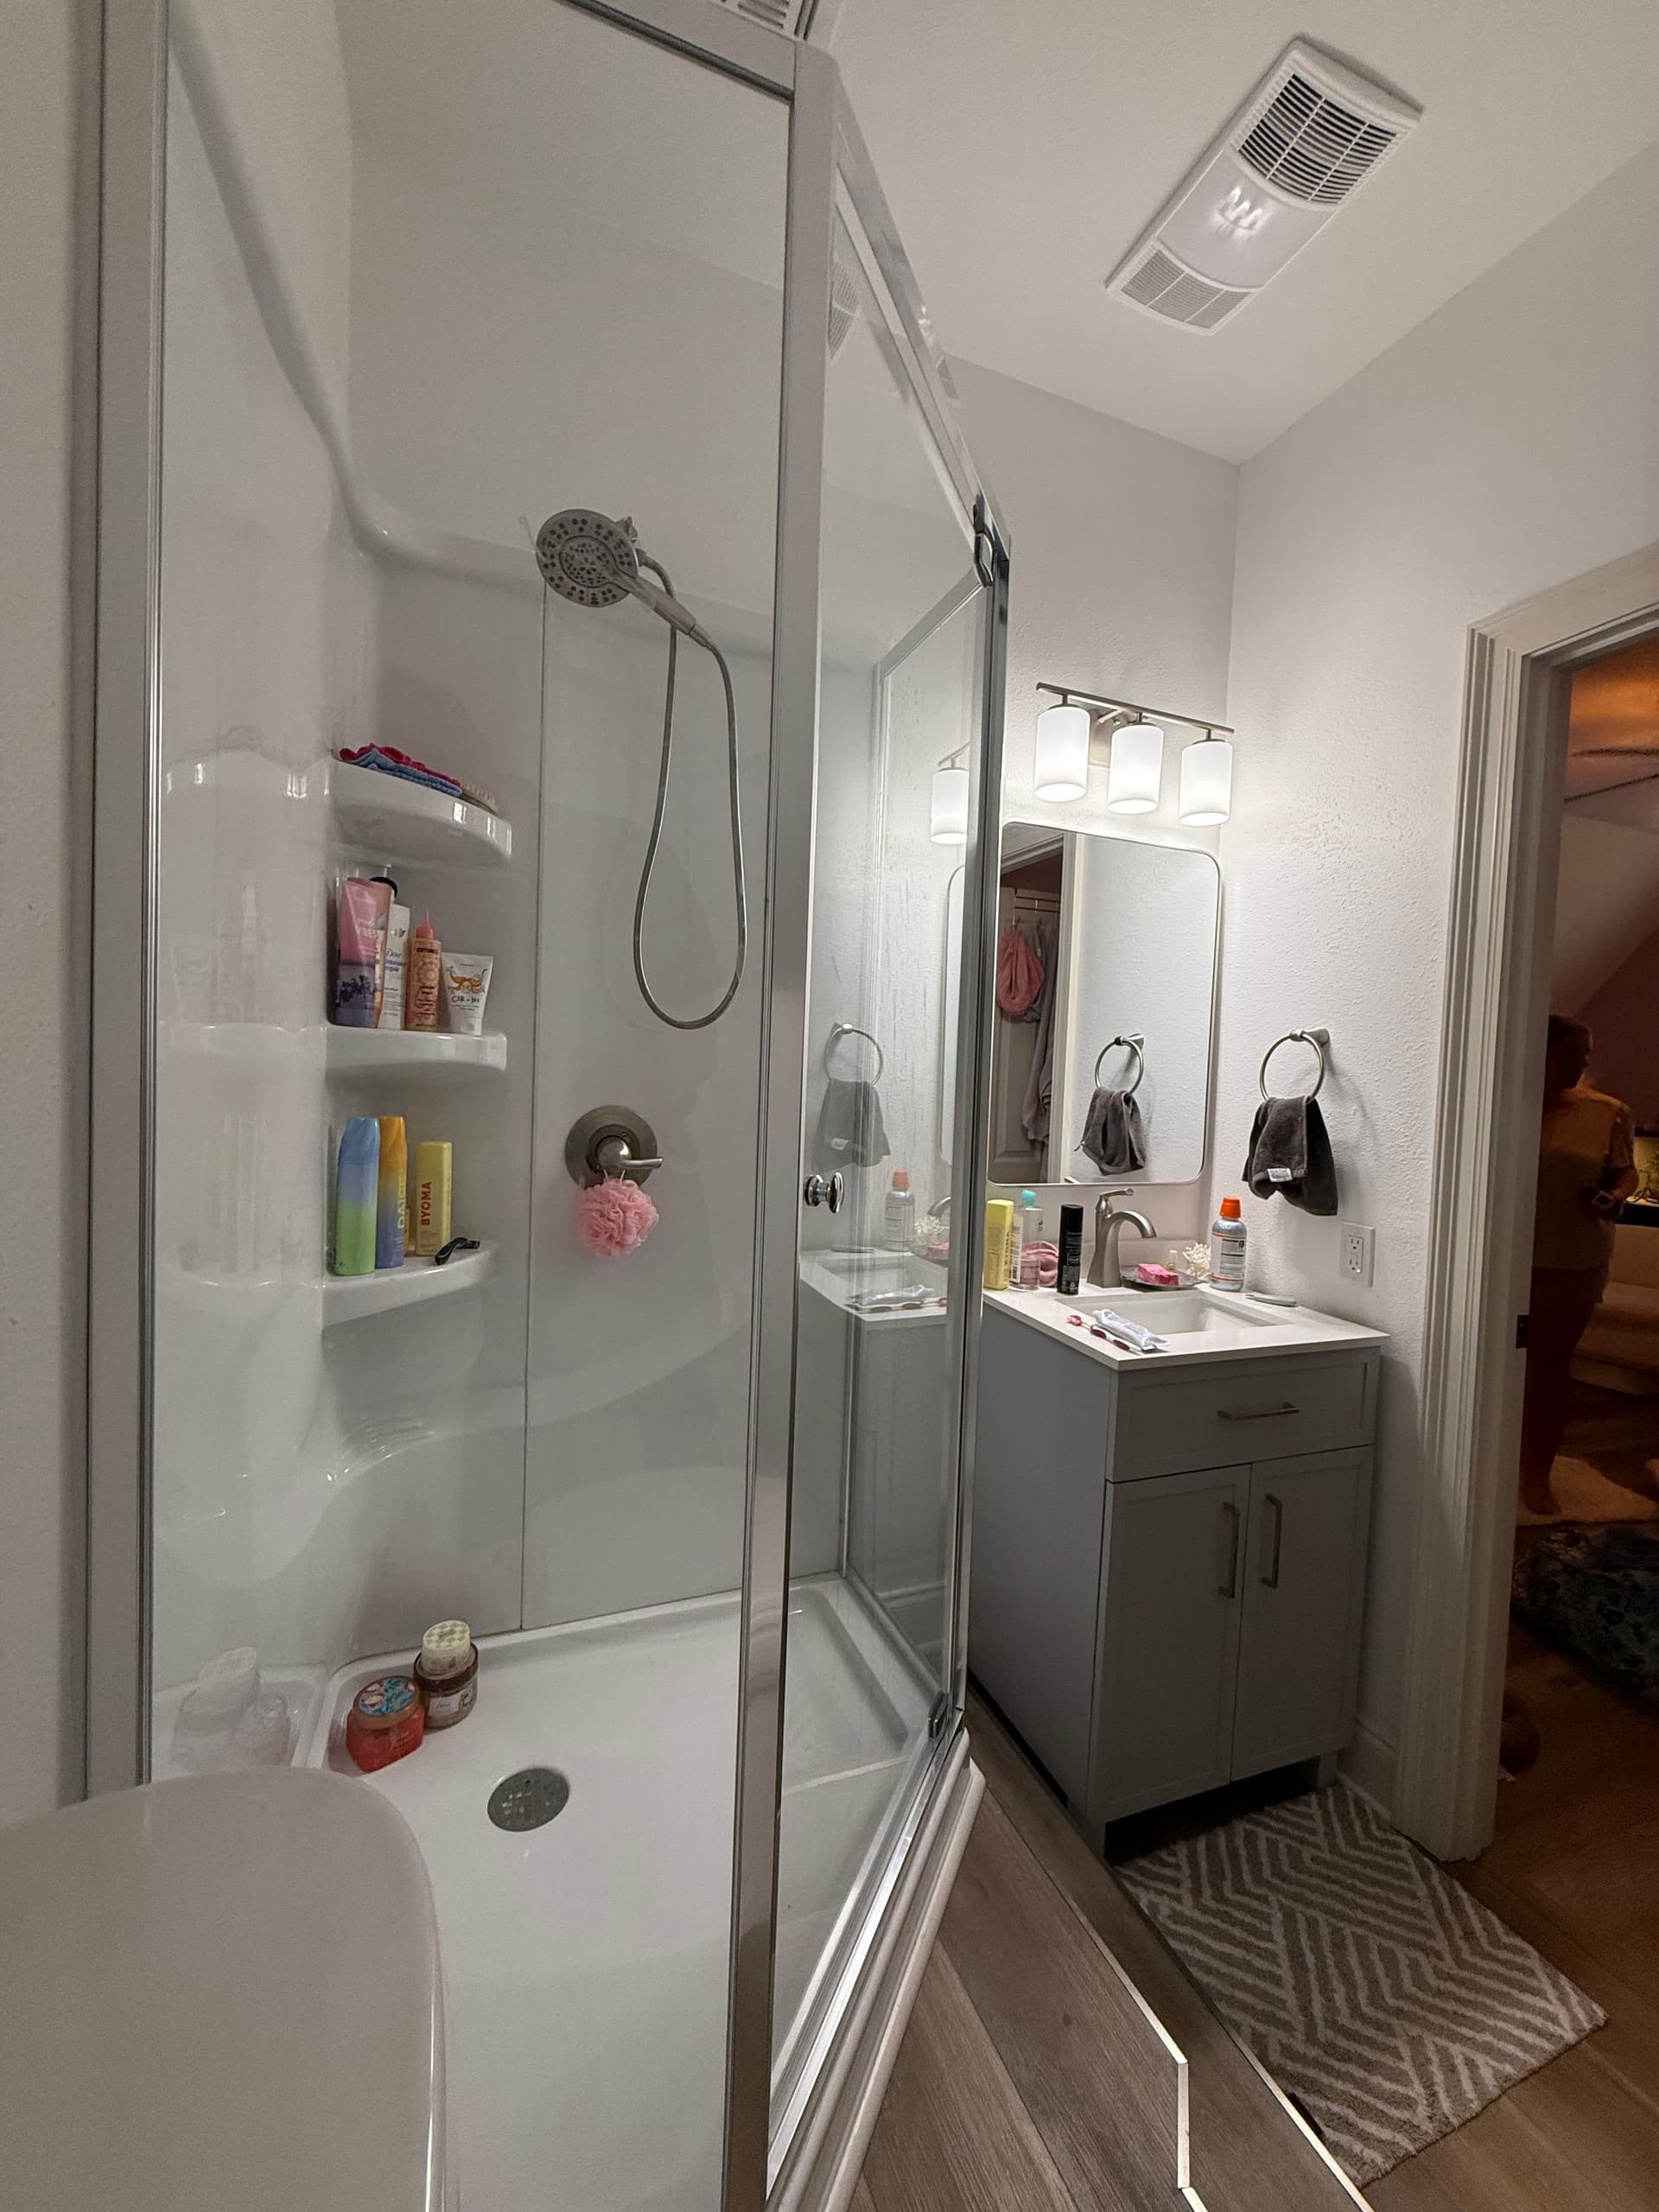
Once the bones were right, we set the corner shower unit, installed the vanity with a clean white countertop and gray cabinet base, and tied everything together with wood-look LVP flooring that runs seamlessly across the raised step platform. The sloped ceiling - a natural byproduct of working in an attic-adjacent space - actually gives the room character. A framed mirror, brushed nickel fixtures, and a ceiling-mounted exhaust fan finished it off the right way.

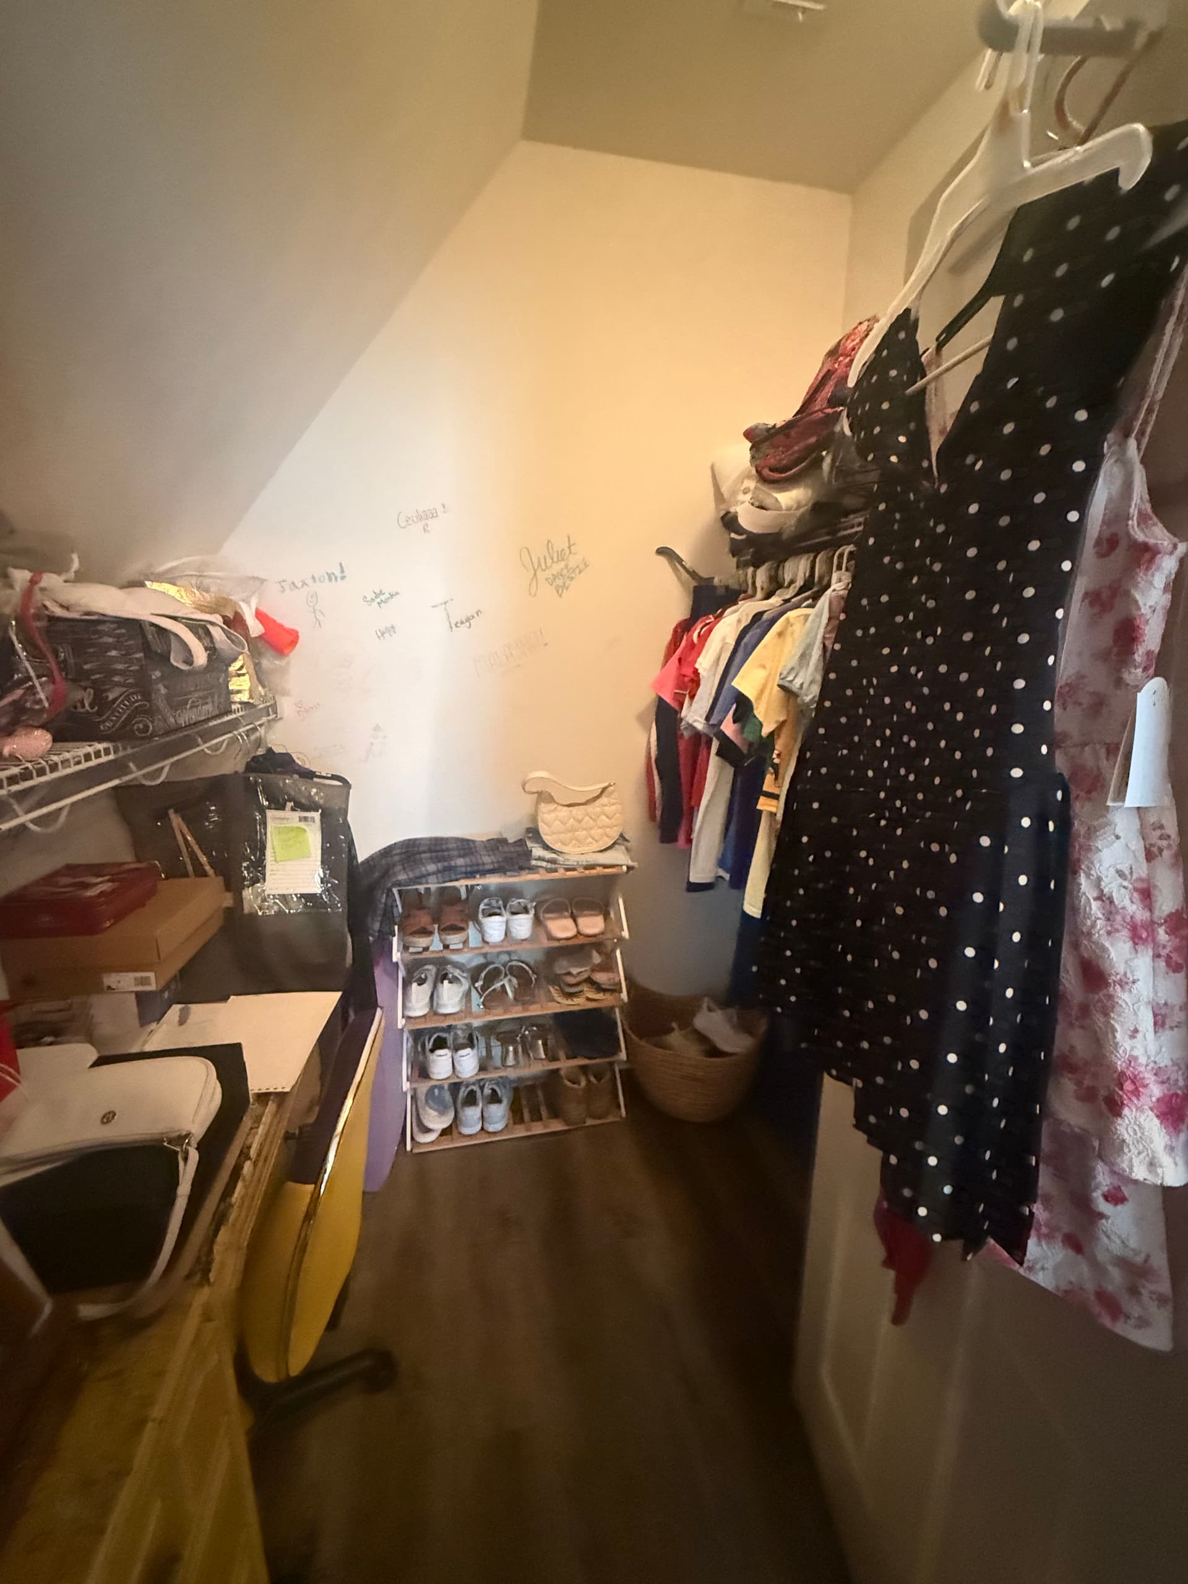
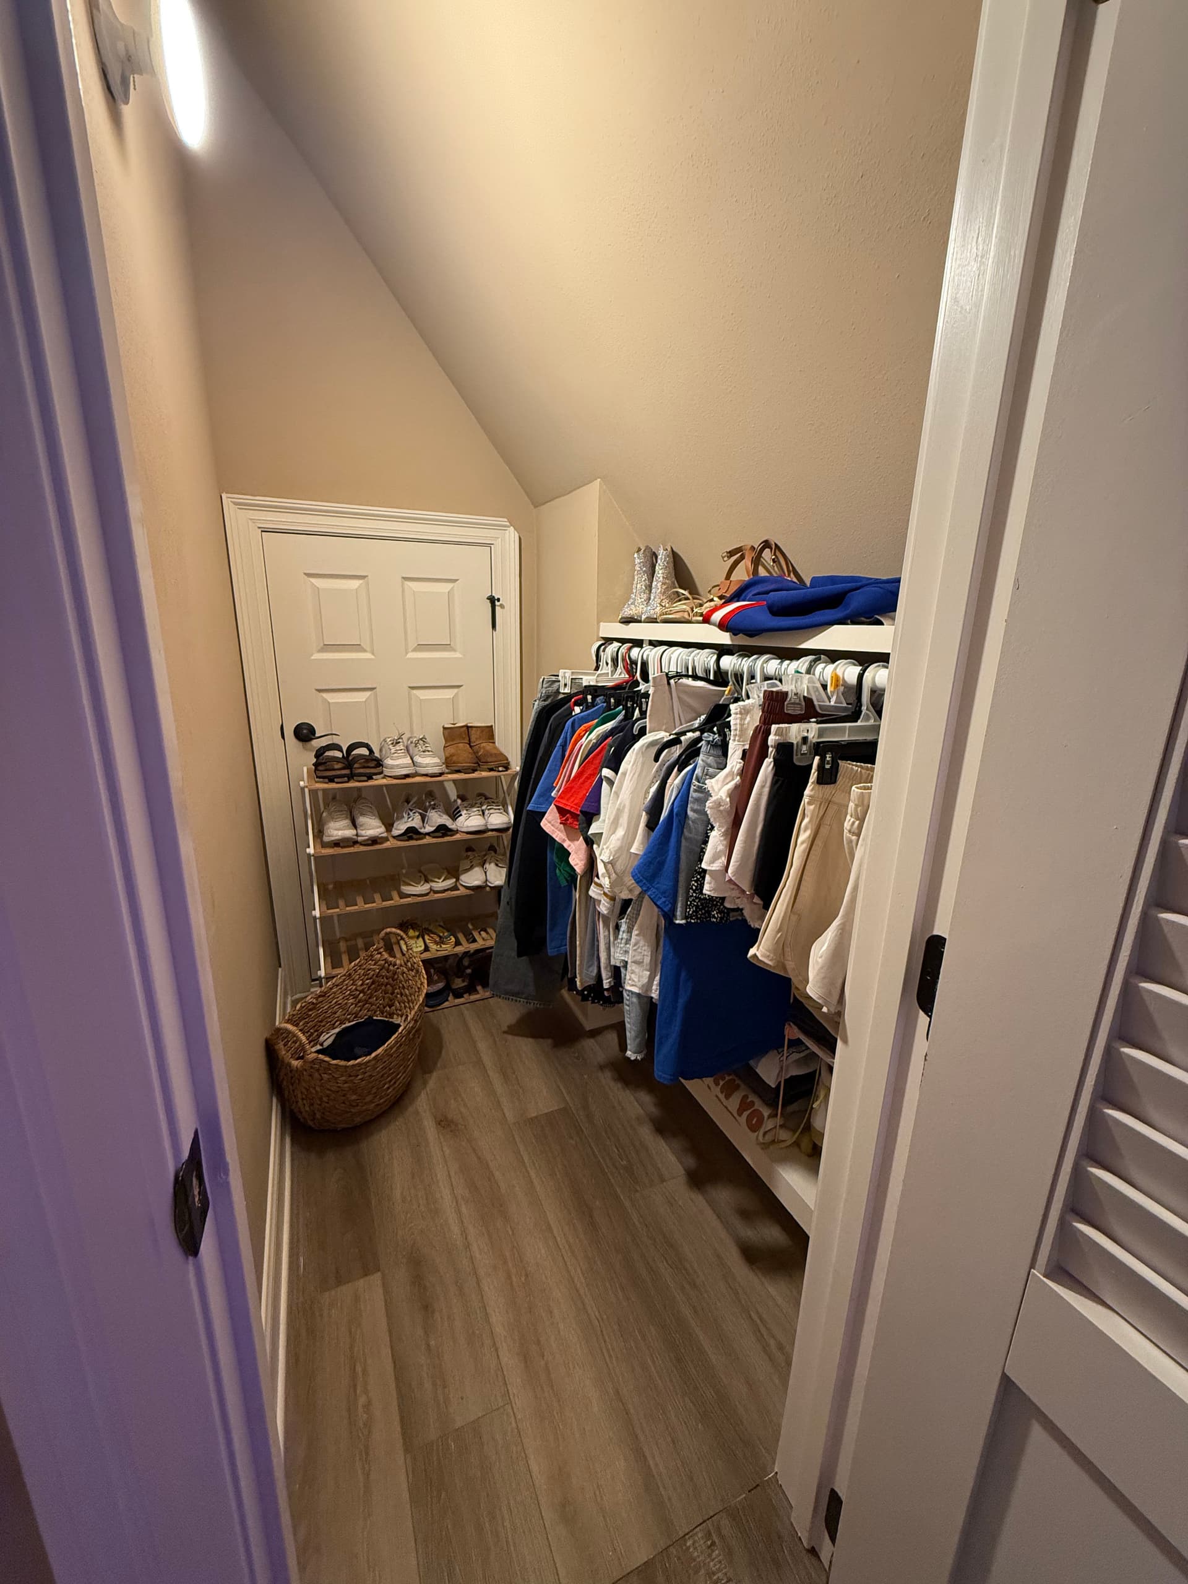
The closet side of this job is just as satisfying. What had been a cluttered, barely usable space - with raw floors and an open attic hole in the wall - is now a proper walk-in with new flooring, built-in shelving, a full hanging rod, and its own door. The attic access was sealed off cleanly, and the room finally functions the way it should.
This is the kind of bathroom remodeling work we love most. It's not a straight swap of fixtures - it's real problem-solving. If you've got unused square footage on your second floor and you've been wondering what it would take to put it to work, this is exactly what that process looks like.